

New Construction - Eco Friendly
Address
427 6th Street, West Sacramento, CA
Price
$ 695,990
Property Attributes
- MLS#226031359
- TypeSingle Family
- Listing Status Active
- CountyYOLO
- CityWest Sacramento
- AreaWest Sacramento
- NeighborhoodFour40 West
- Zip95605
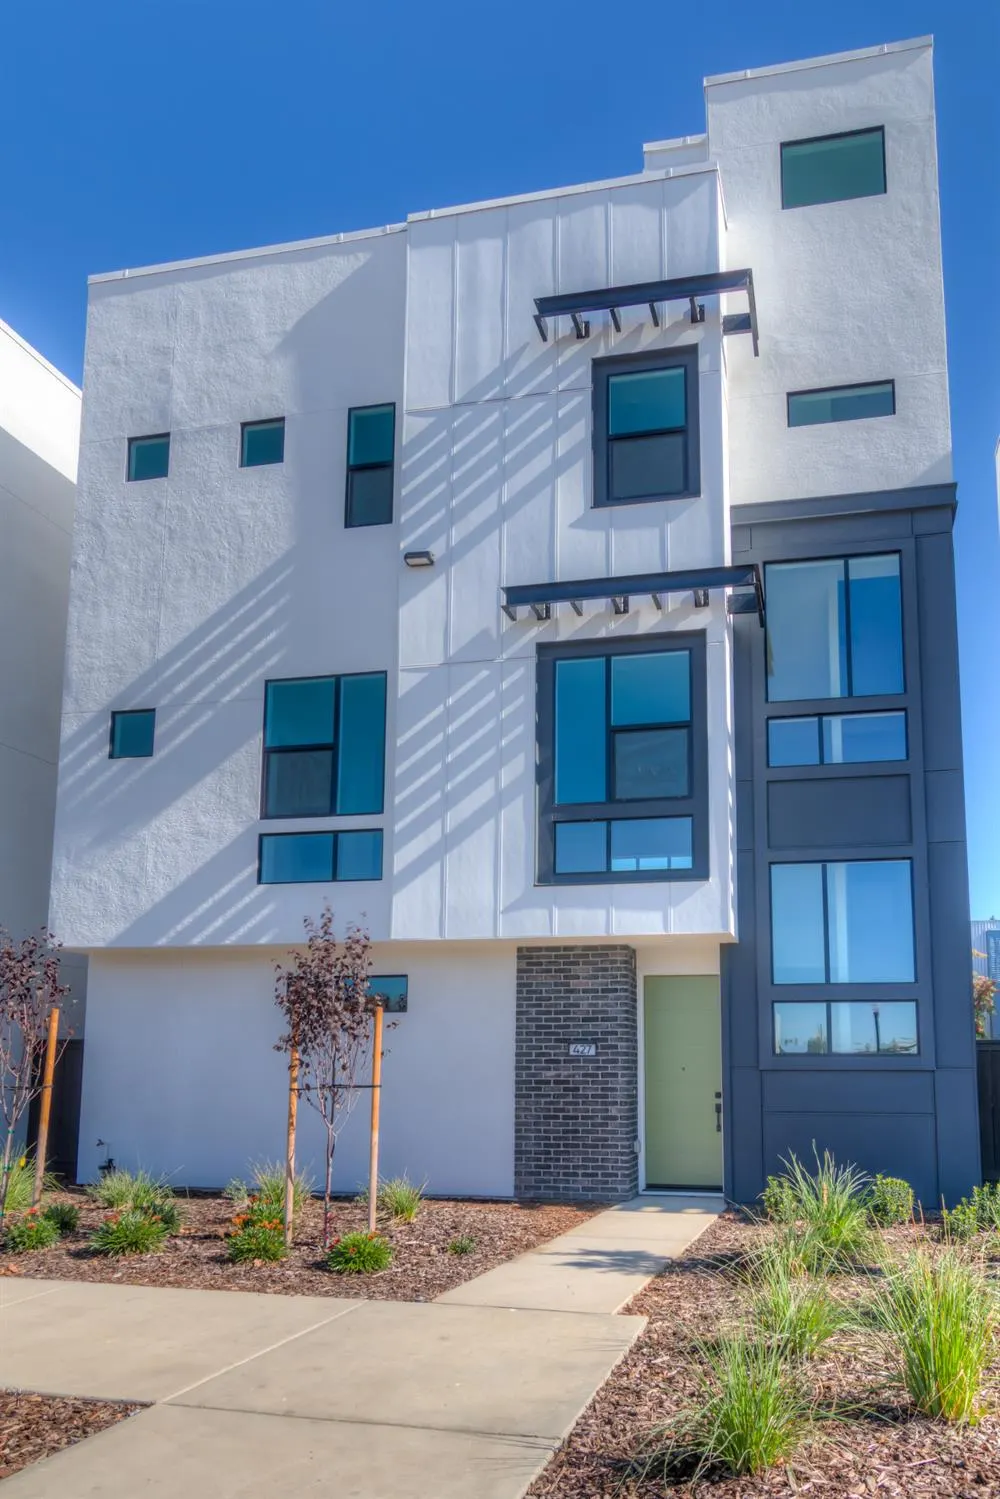
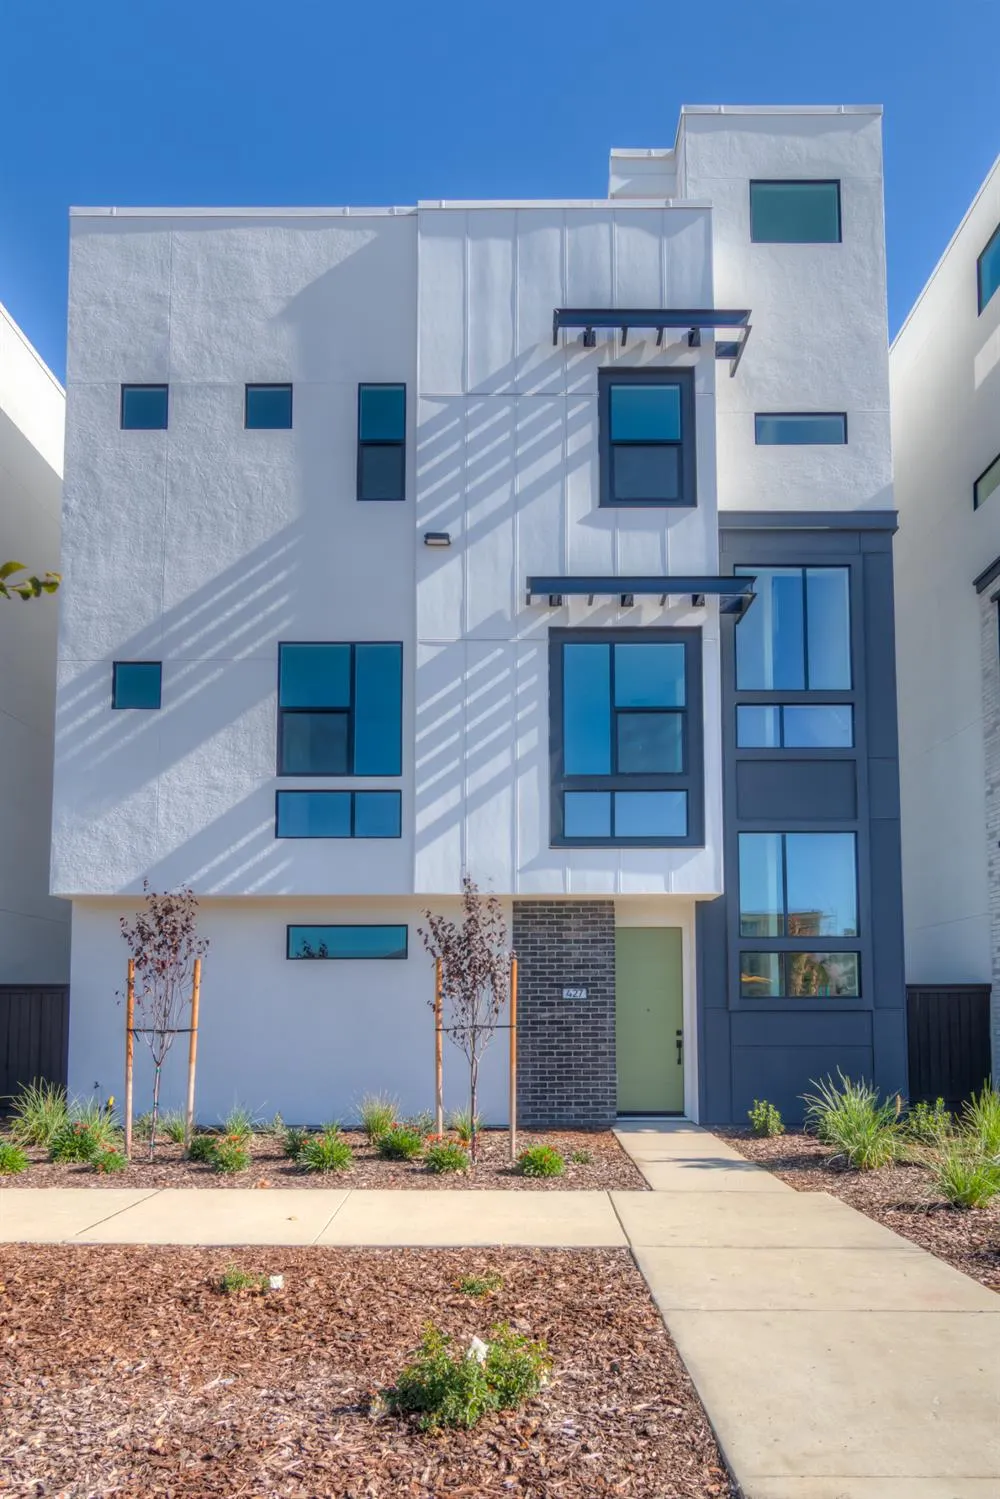
- StyleModern/High Tech,Contemporary
- Year Built2025
- Price$ 695,990
- Bedrooms3
- Full Bathrooms3
- Half Bathrooms0
- Sqr Footage1935
- Lot Size0.0394 Acres
Data Source:
MetroList MLS
Property Description
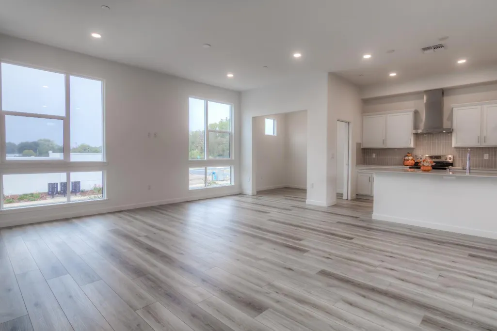
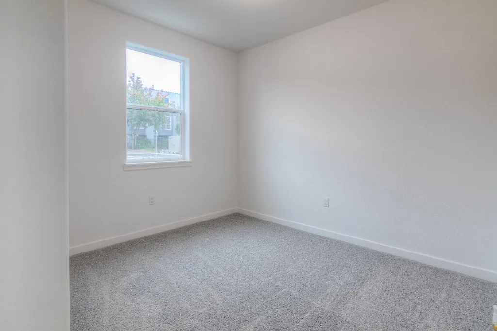
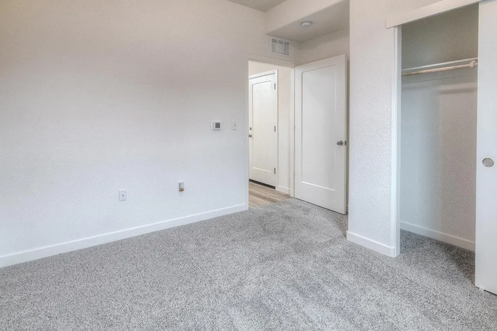
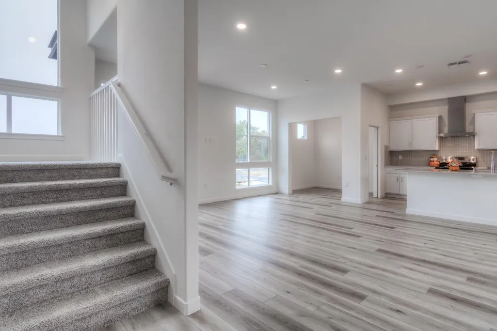
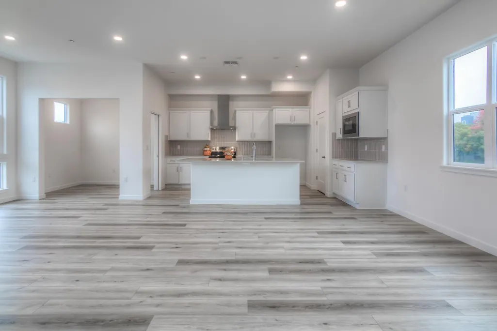
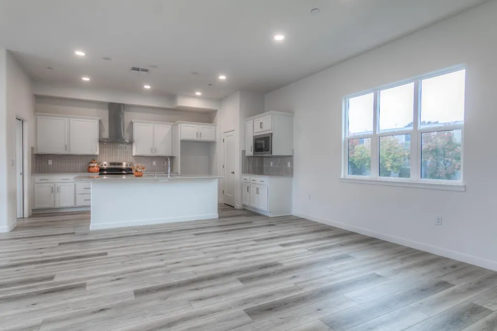
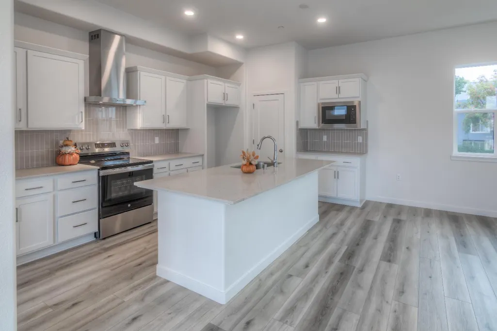
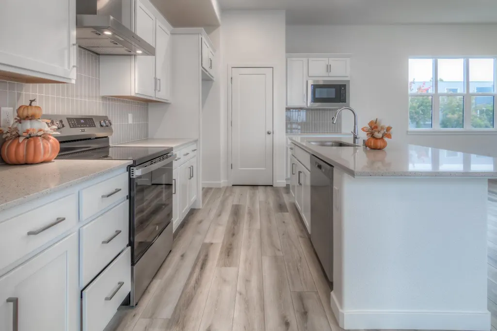
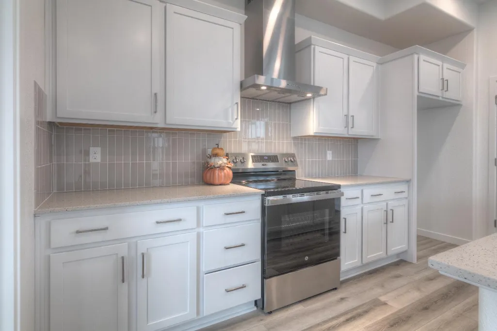
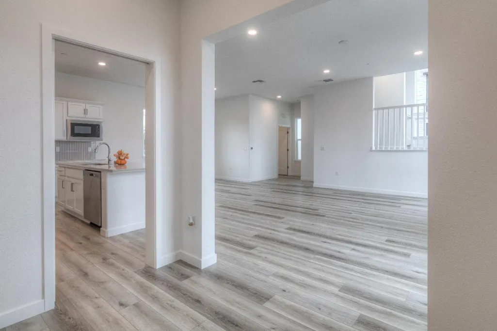
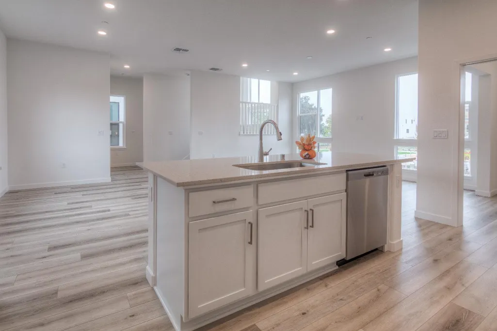
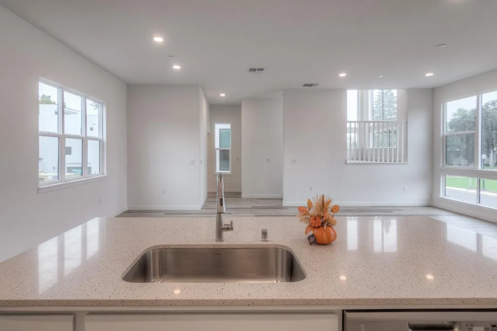
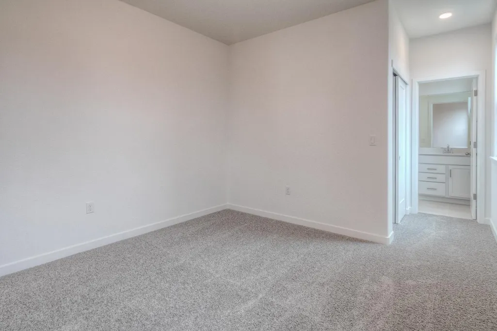
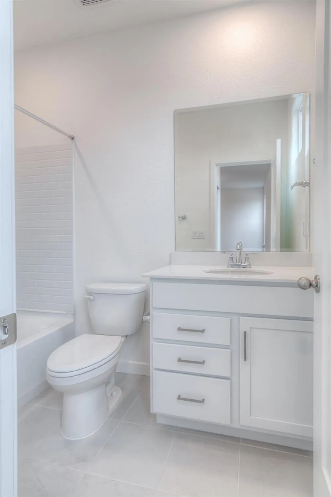
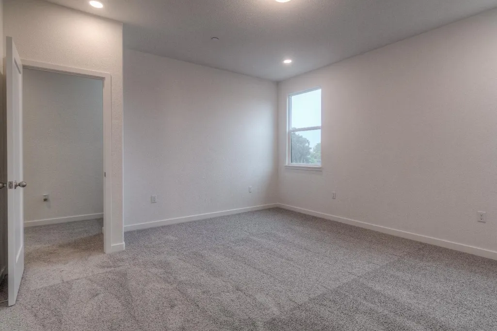
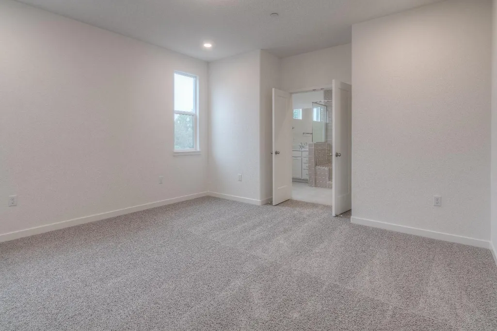
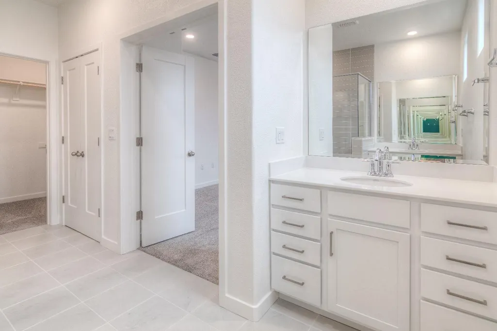
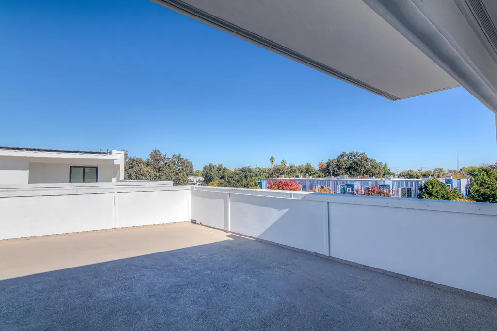
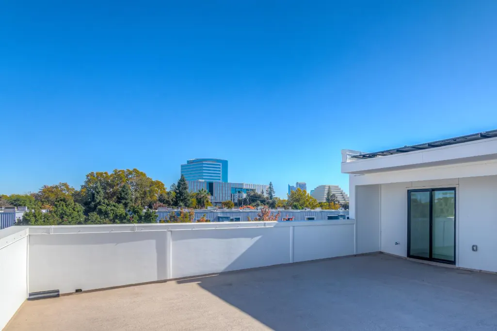
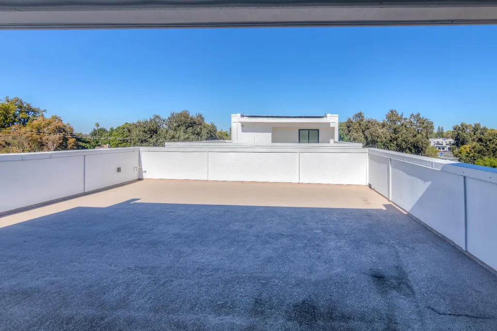
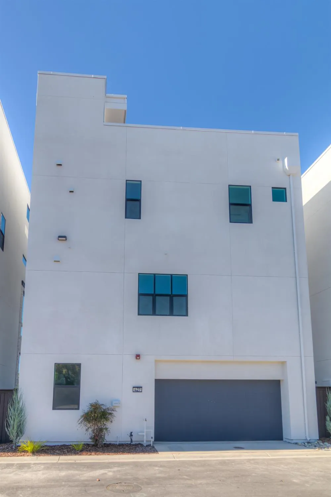
Experience a new level of luxury living in the heart of West Sacramento's historic Washington District. This beautifully designed tri-level home is ready for move in & features open-concept living spaces, state of the art energy efficiency, 3.5Kw solar system and a rooftop patio for your Zen moments or an elevated social. This home is perfect for both entertaining and everyday comfort. Located in a dynamic neighborhood with planned amenities such as a community pool, outdoor lounge, fire pit, bark park, & more. Be a part of this rare ultra-modern opportunity to enjoy the perfect balance of suburban charm and urban convenience. Experience mid-town living at a fraction of the expense. Contact or visit our onsite office for details.
| Price History | |
|---|---|
| 3/16/2026 | Listed $695,900 |
General Features
| Sewer | Public Sewer |
|---|---|
| Heating | Central,Electric,MultiZone |
| Cooling | Central,MultiZone |
| Utilities | Cable Available,Public,Electric,Sewer In & Connected,Solar,Underground Utilities |
| Roof | Flat,Other |
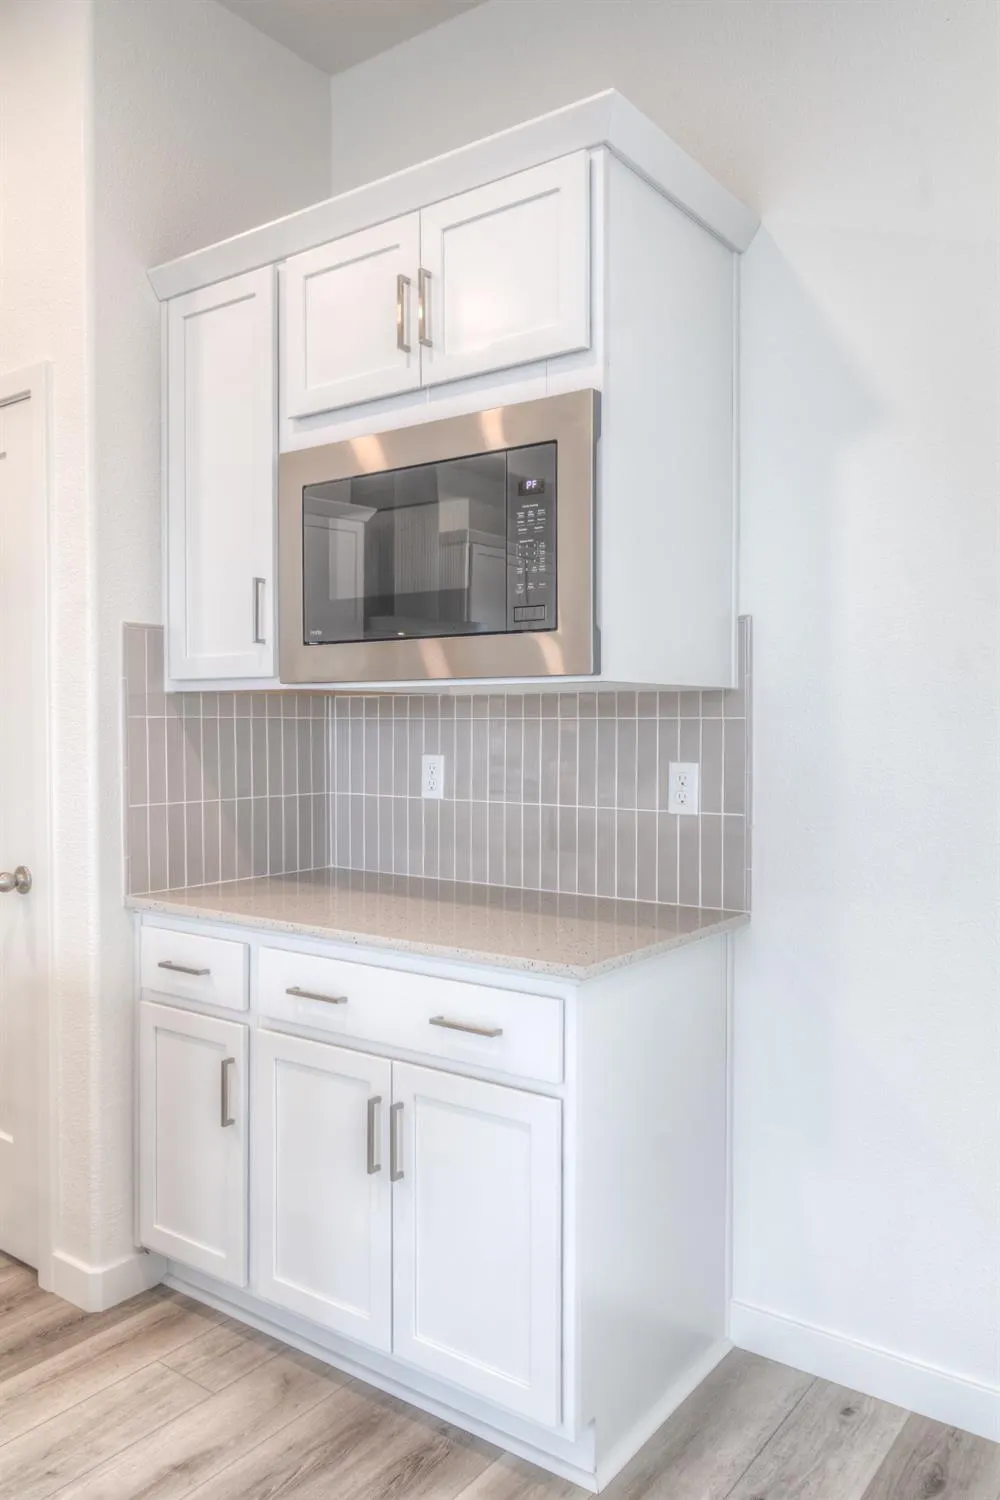
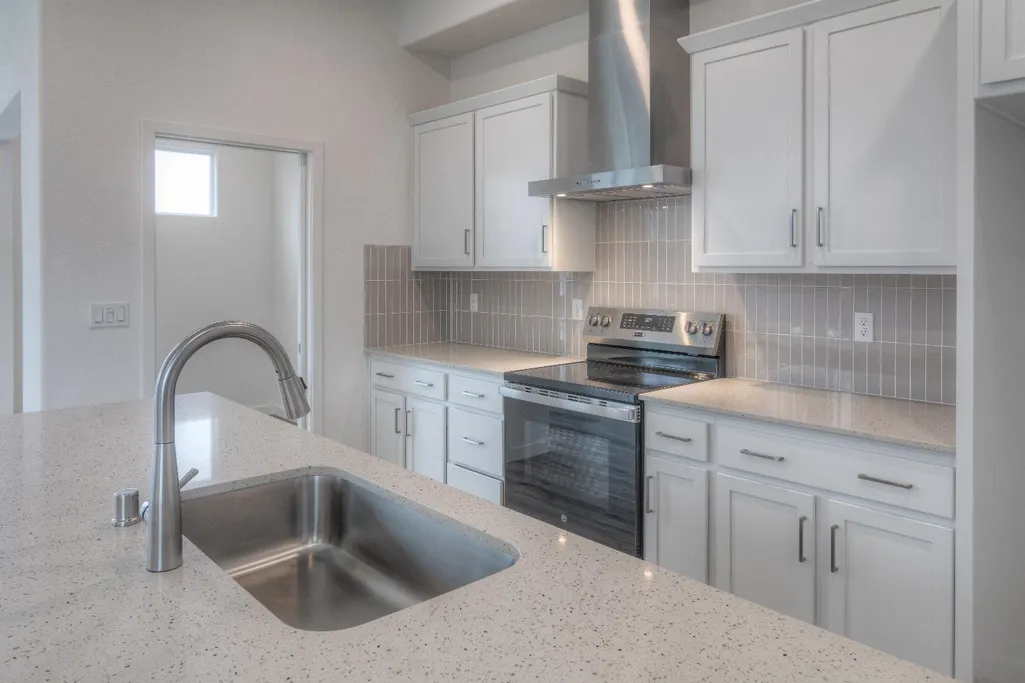
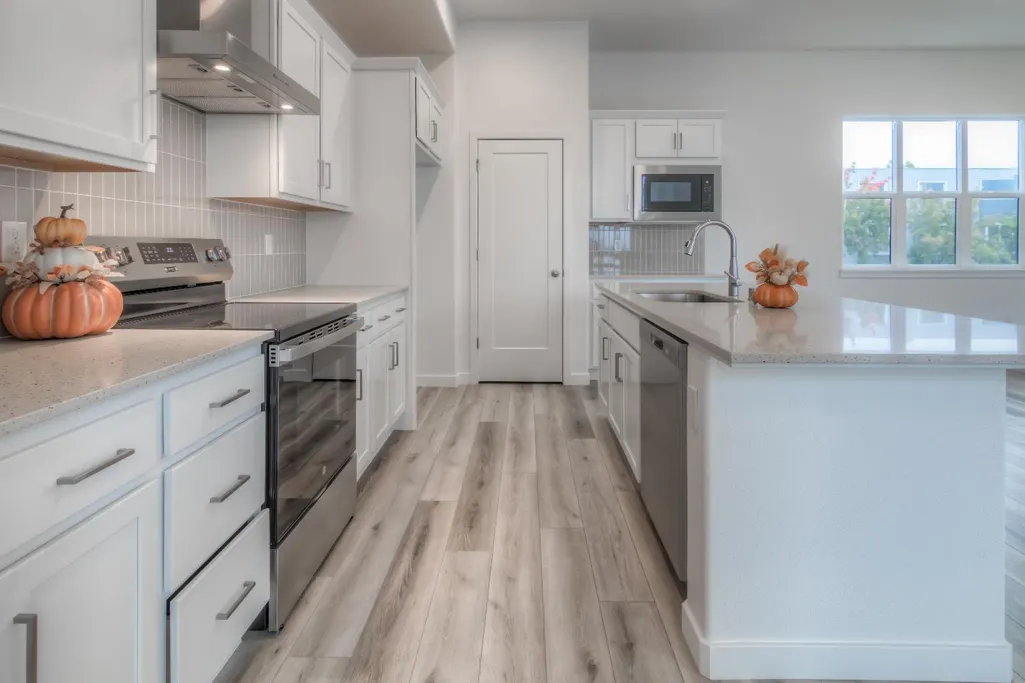
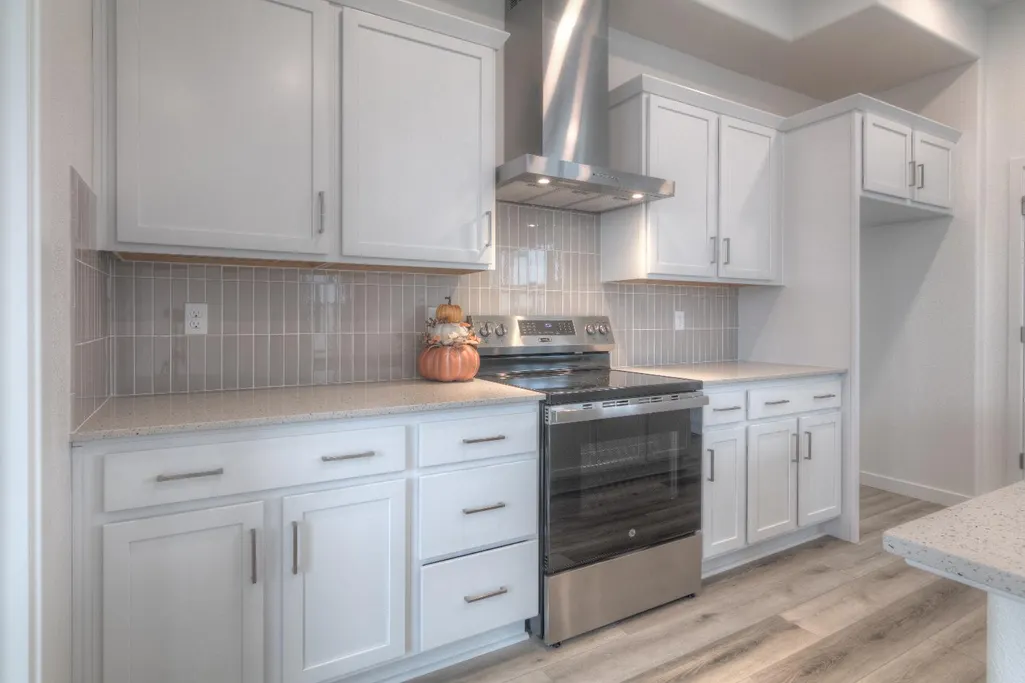
| Appliances | Hood Over Range,Dishwasher,Disposal,Microwave,Electric Water Heater,ENERGY STAR Qualified Appliances,Free Standing Electric Range |
| HOA Fee | 159 |
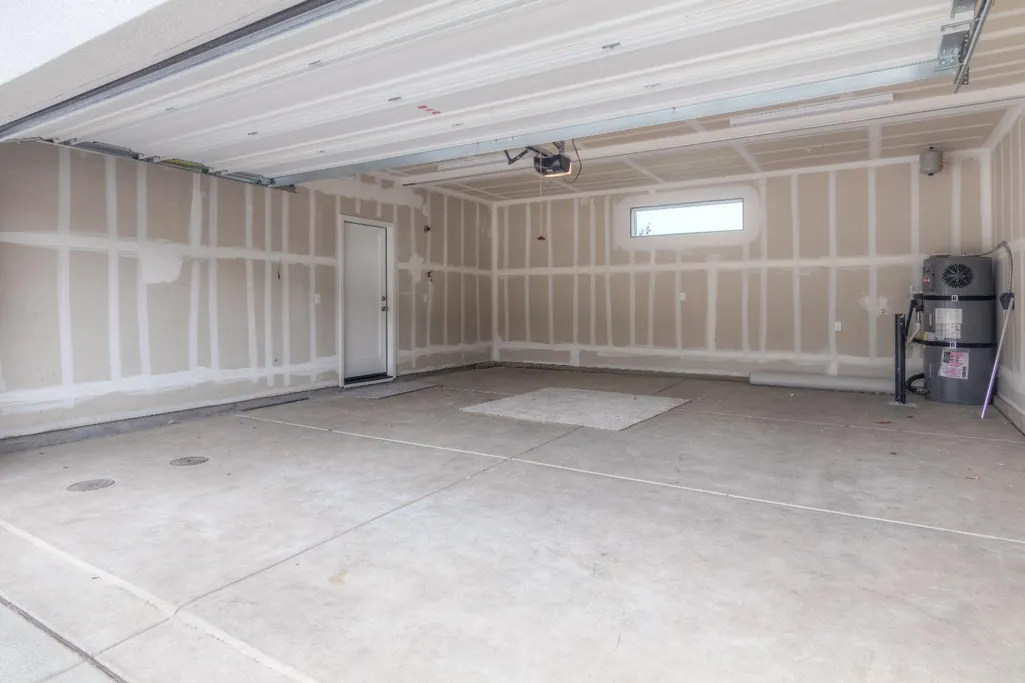
| Garage Spaces | 2.0 |
| Association Fee Includes | Pool |
| Patio/Porch Features | Roof Deck |
| Architectural Style | Modern/High Tech,Contemporary |
| Restrictions | Board Approval,Exterior Alterations |
| Construction Materials | Brick Veneer,Stucco,Frame,Glass,Wood |
| Pets Allowed | Yes,Service Animals OK,Cats OK,Dogs OK |
| Year Built | 2025 |
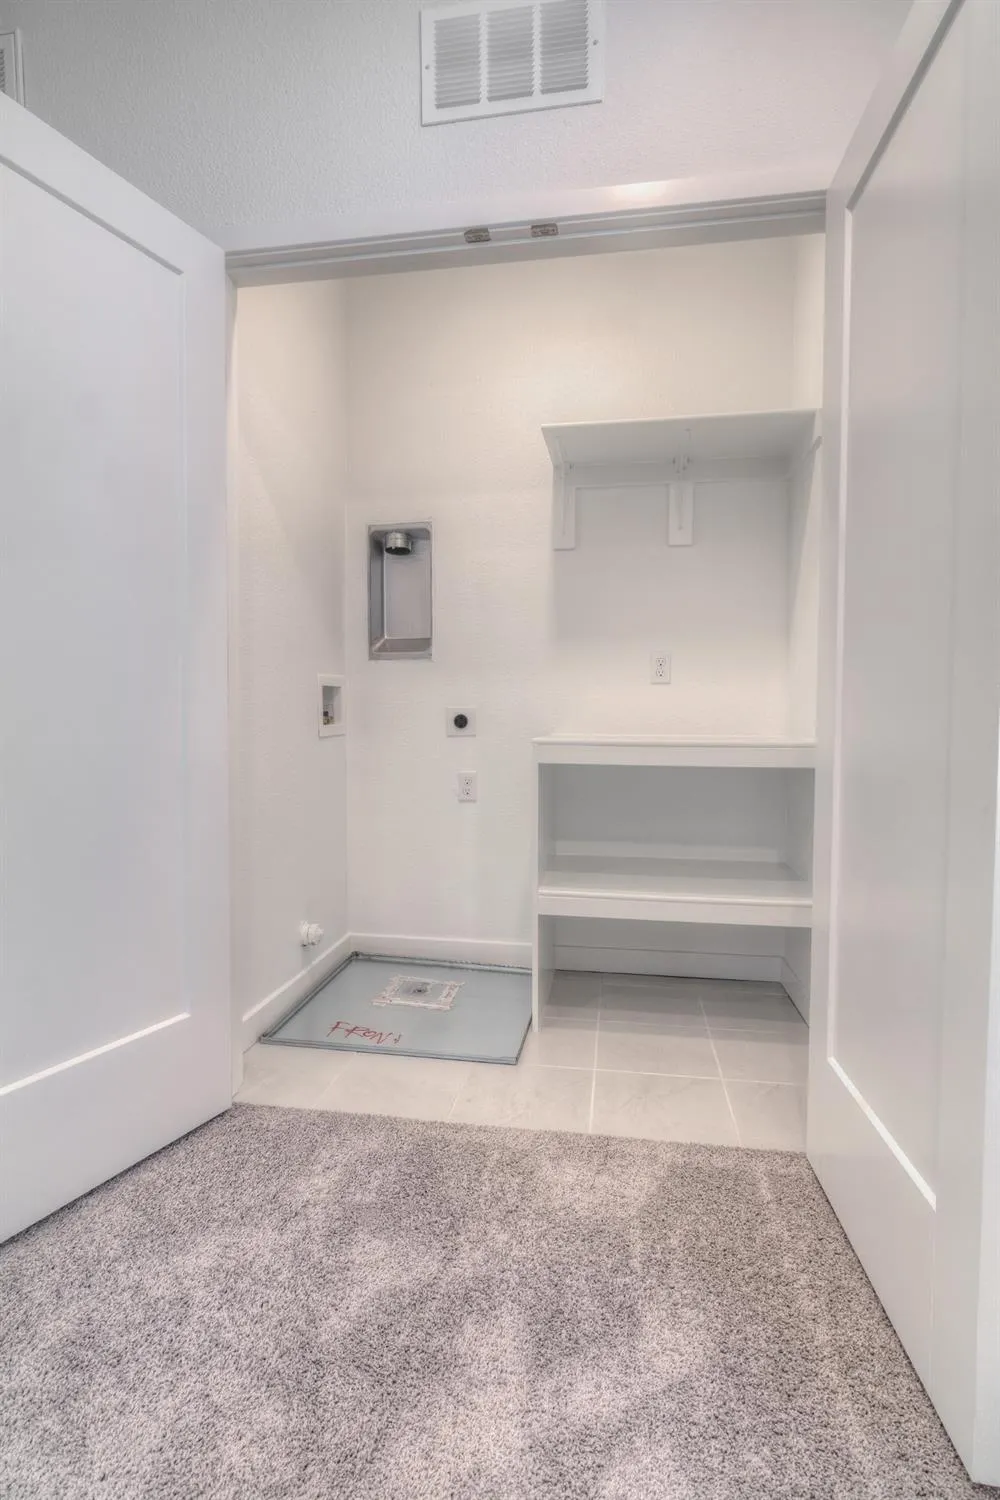
| Electric | 220 Volts in Kitchen,220 Volts in Laundry |
| View | Bridges,City,Park,City Lights,Downtown |
| Stories Count | 3 |
| Topography | Level |
| Levels | ThreeOrMore |
| Property Subtype | Single Family Residence |
| Assoc Fee Paid Per | Monthly |
| County | Yolo |
| Property Type | Residential |
| Association Amenities | Barbeque,Pool,Dog Park,Recreation Facilities |
| HOA | Yes |
| Energy Efficient | Appliances,Insulation,Construction,Lighting,Cooling,Water Heater,Heating,Windows |
| Subdivision Name | Four40 West |
| Full Baths | 3 |
| Close Price | 0.0 |
| Status | Active |
| Directions | From I-80,exit onto Jefferson Boulevard heading north,turn right onto 5th Street,to E Street. From Downtown Sacramento,cross the Sacramento River through the Tower Bridge,continue on Tower Bridge Gat |
| City | West Sacramento |
| Senior Community Y/N | No |
| High School District | Washington Unified |
| Zoning Description | SFR |
| Open Parking Spaces | 0.0 |
| MLS Area | 10605 |
| Lot Size Square Feet | 1716.0 |
| Carport Spaces | 0.0 |
| Home Warranty Y/N | Yes |
| Property Condition | New Construction |
| Builder Name | BlackPine Communities |
| Standard Status | Active |
| Middle/Junior School District | Washington Unified |
| Elementary School District | Washington Unified |
| Year Built Source | Builder |
Interior Features
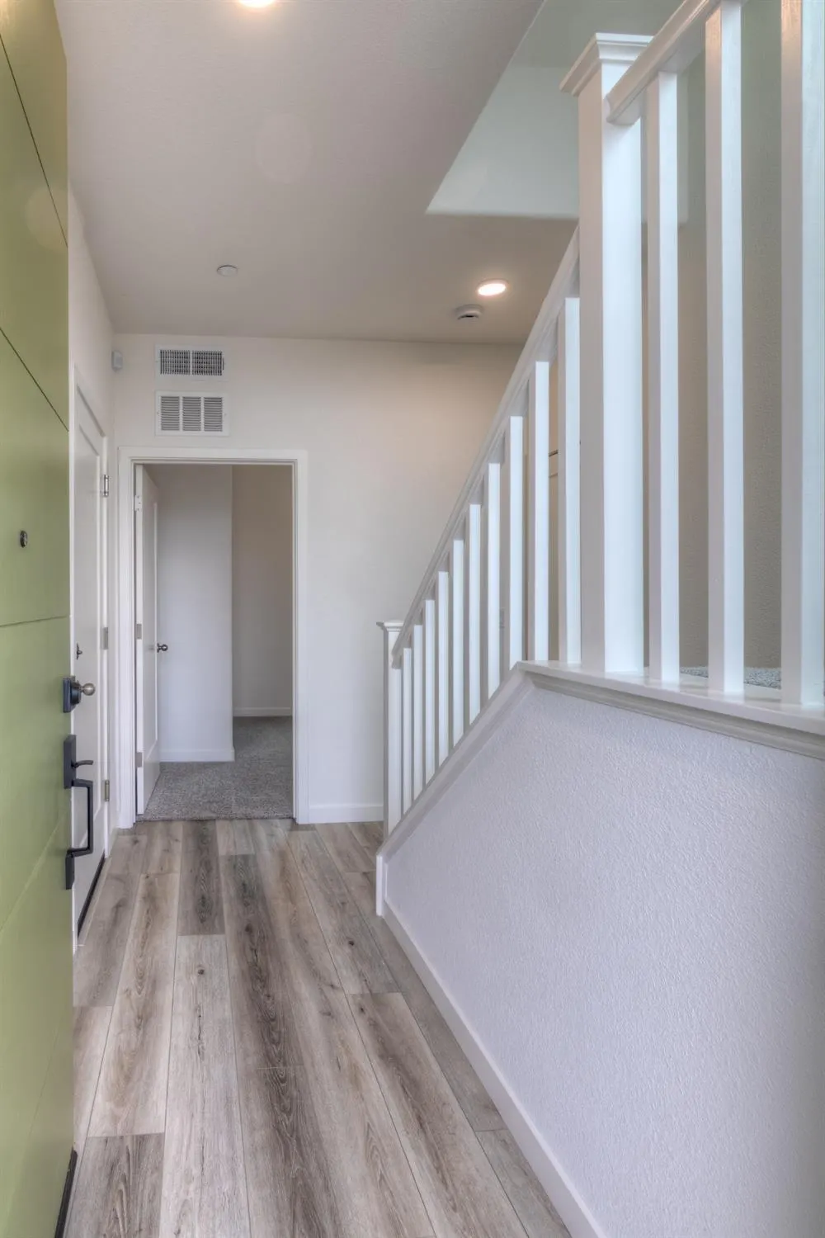
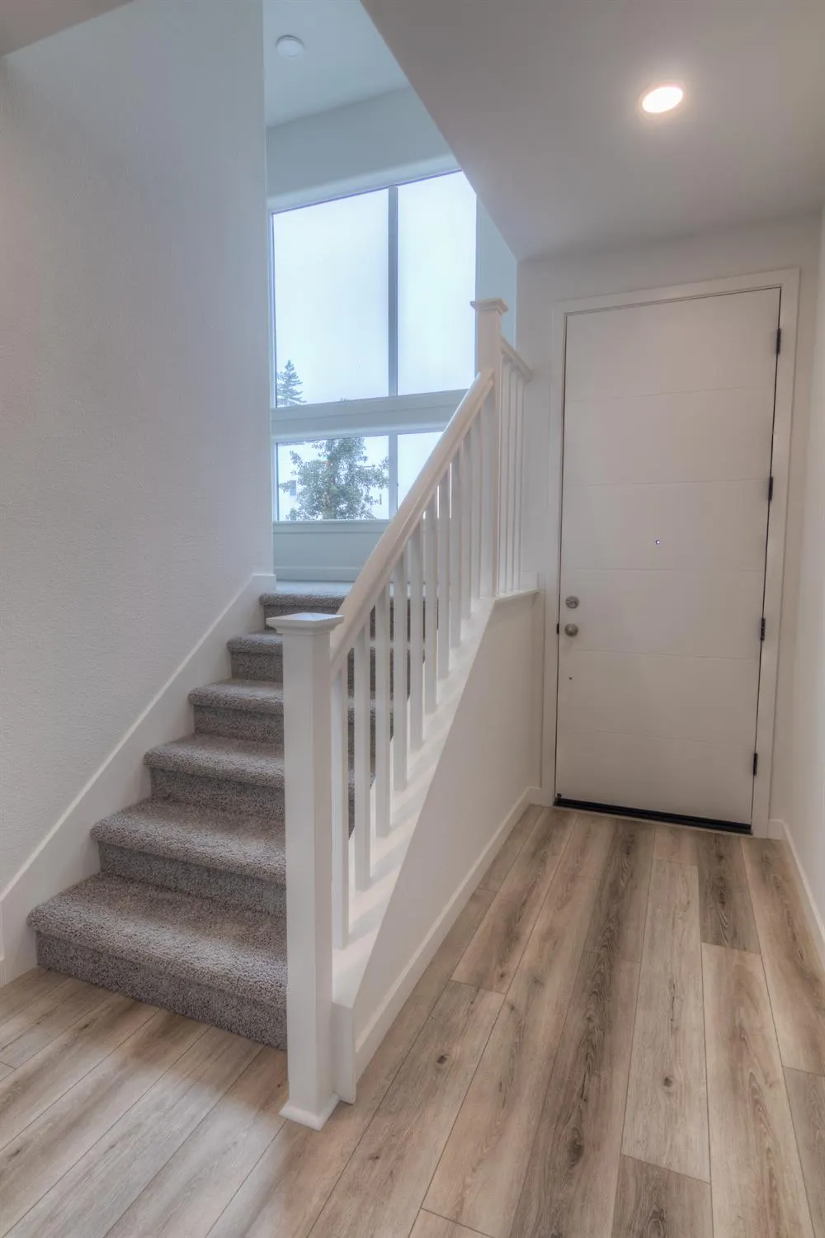
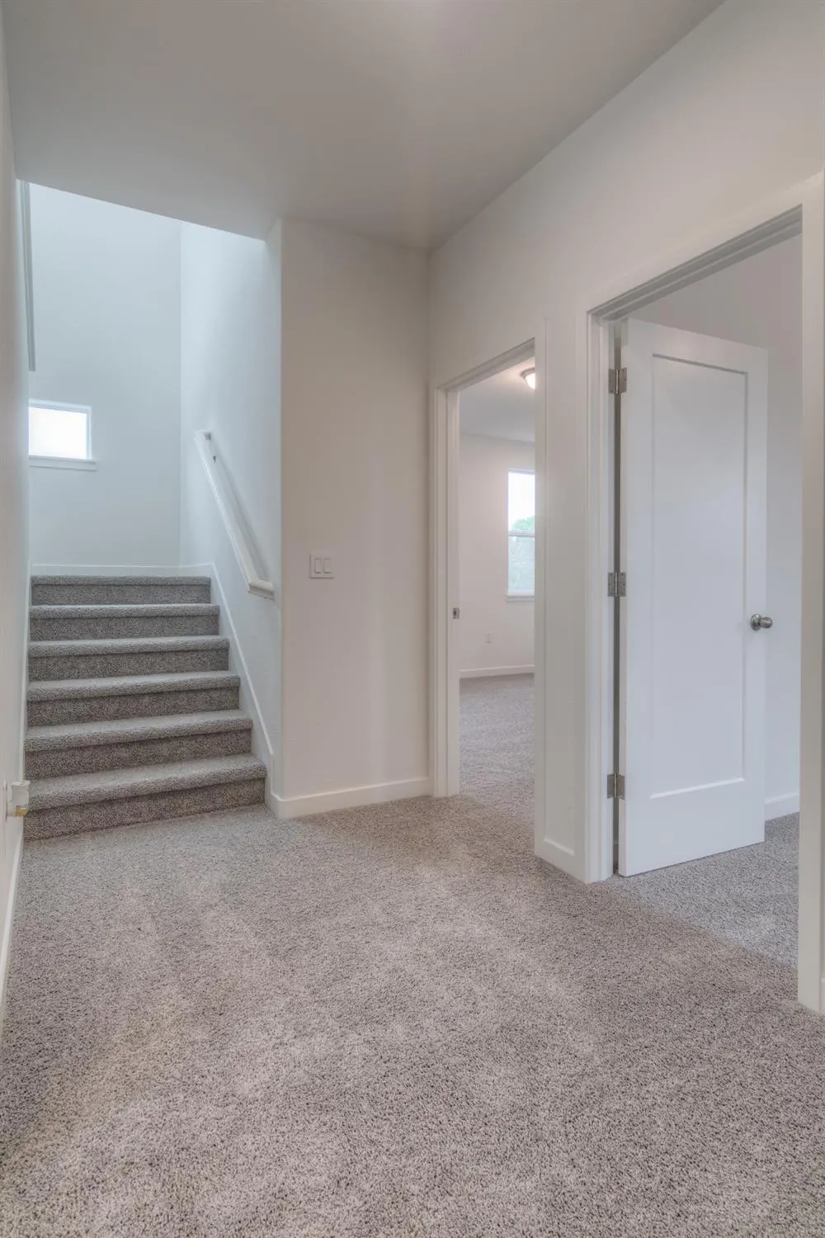
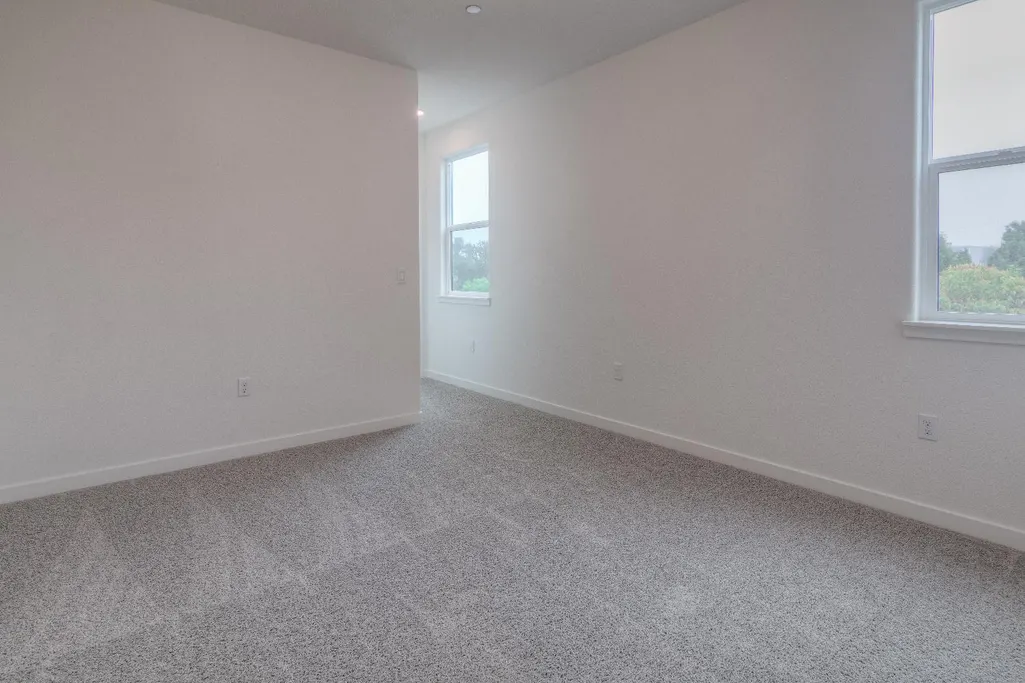
| Flooring | Carpet,Tile,Vinyl,See Remarks |
|---|---|
| Window Features | Dual Pane Full,Low E Glass Full,Weather Stripped,Window Screens |
| Laundry Features | Laundry Closet,Stacked Only,Upper Floor,Hookups Only,Inside Area |
| Total Bedrooms | 3 |
| Room Type | Primary Bathroom,Primary Bedroom,Dining Room,Kitchen,Laundry,Living Room |
| LivingAreaSource | Builder |
| Kitchen Features | Breakfast Area,Pantry Closet,Quartz Counter,Island,Island w/Sink |
| Total Baths | 3 |
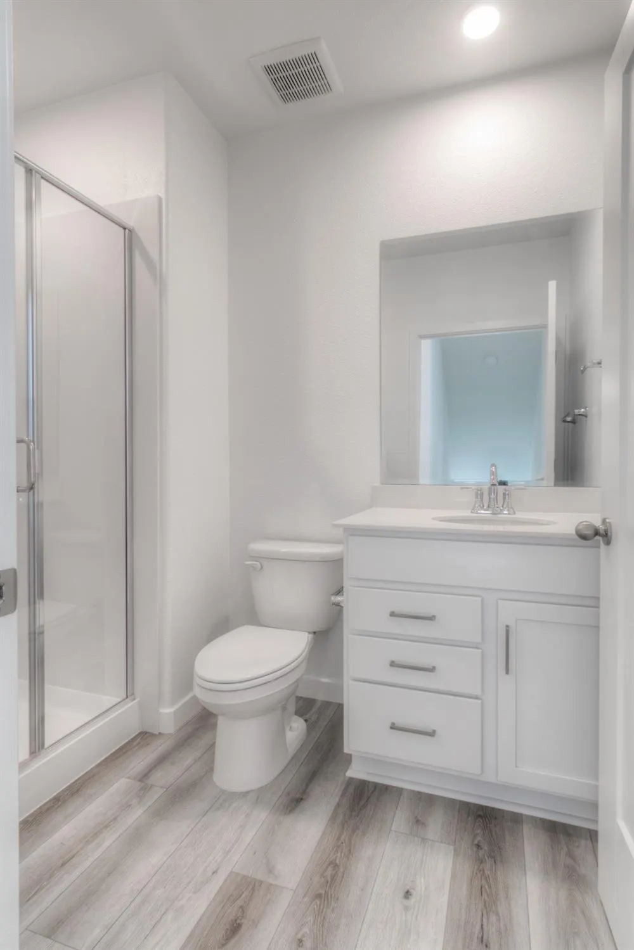
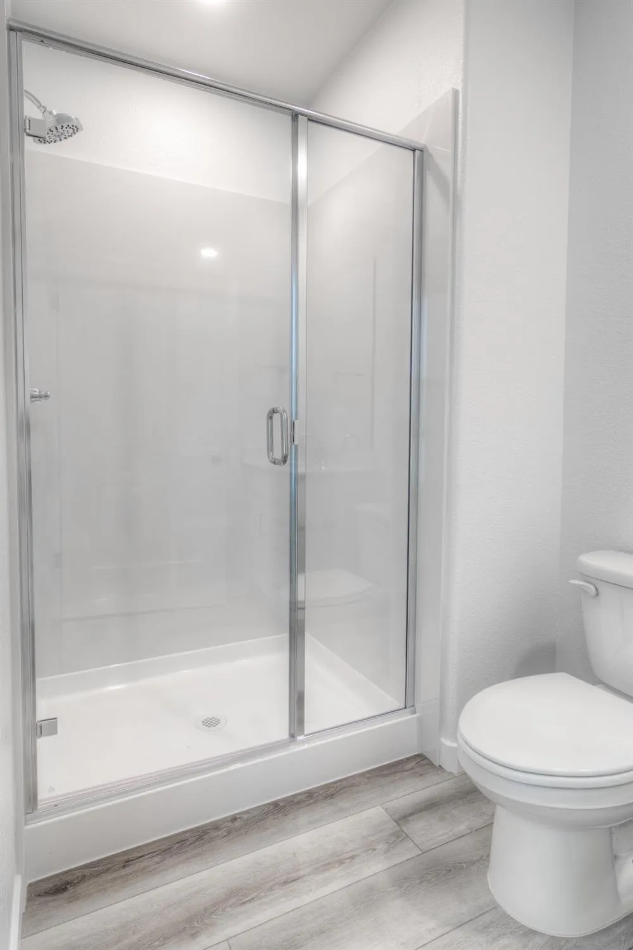
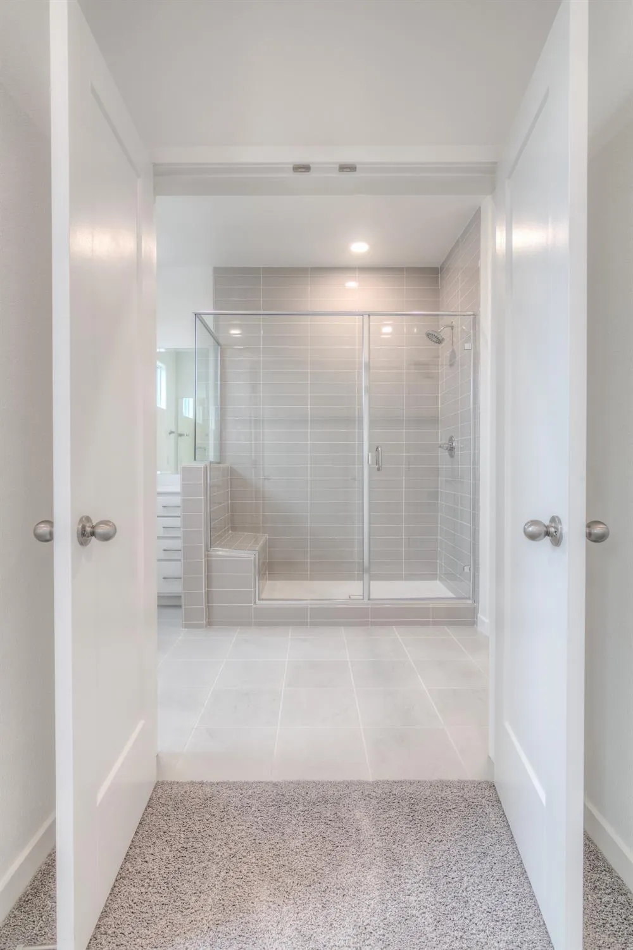
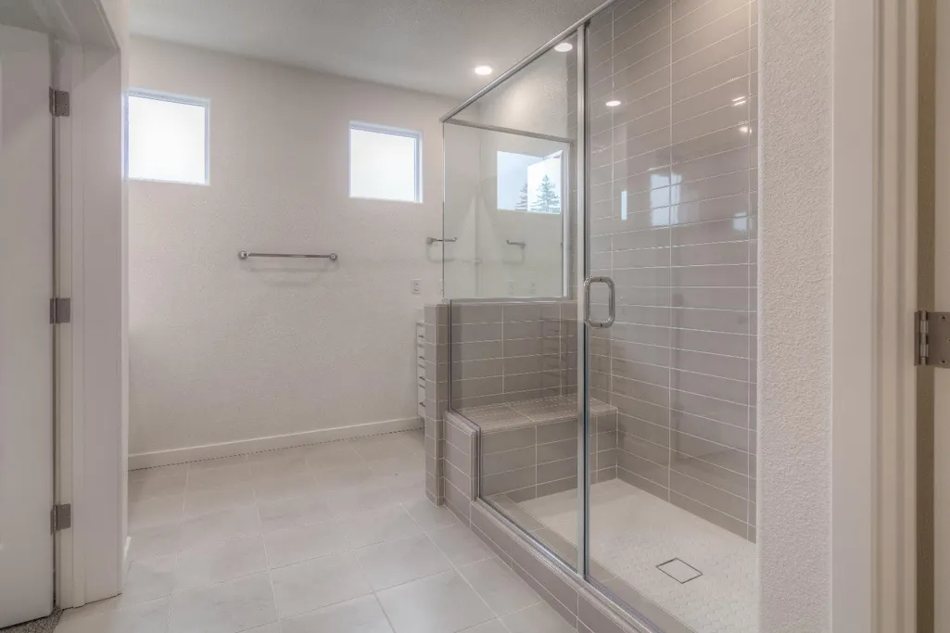
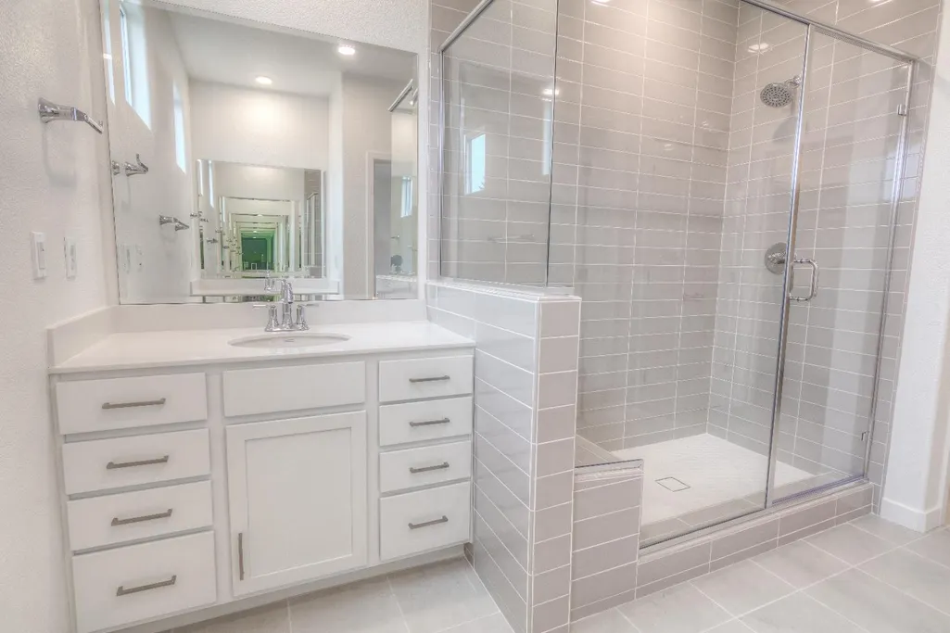
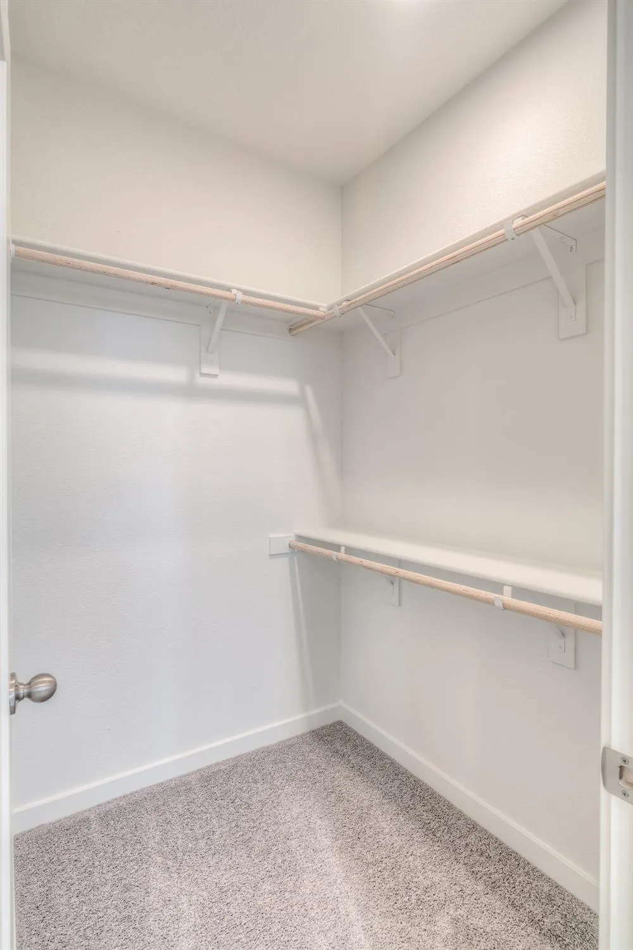
| Primary Bathroom Features | Closet,Shower Stall(s),Double Sinks,Tile,Walk-In Closet,Quartz,Window |
| Living Room Features | Great Room,View,Other |
| Dining Room Features | Breakfast Nook,Dining Bar,Dining/Living Combo |
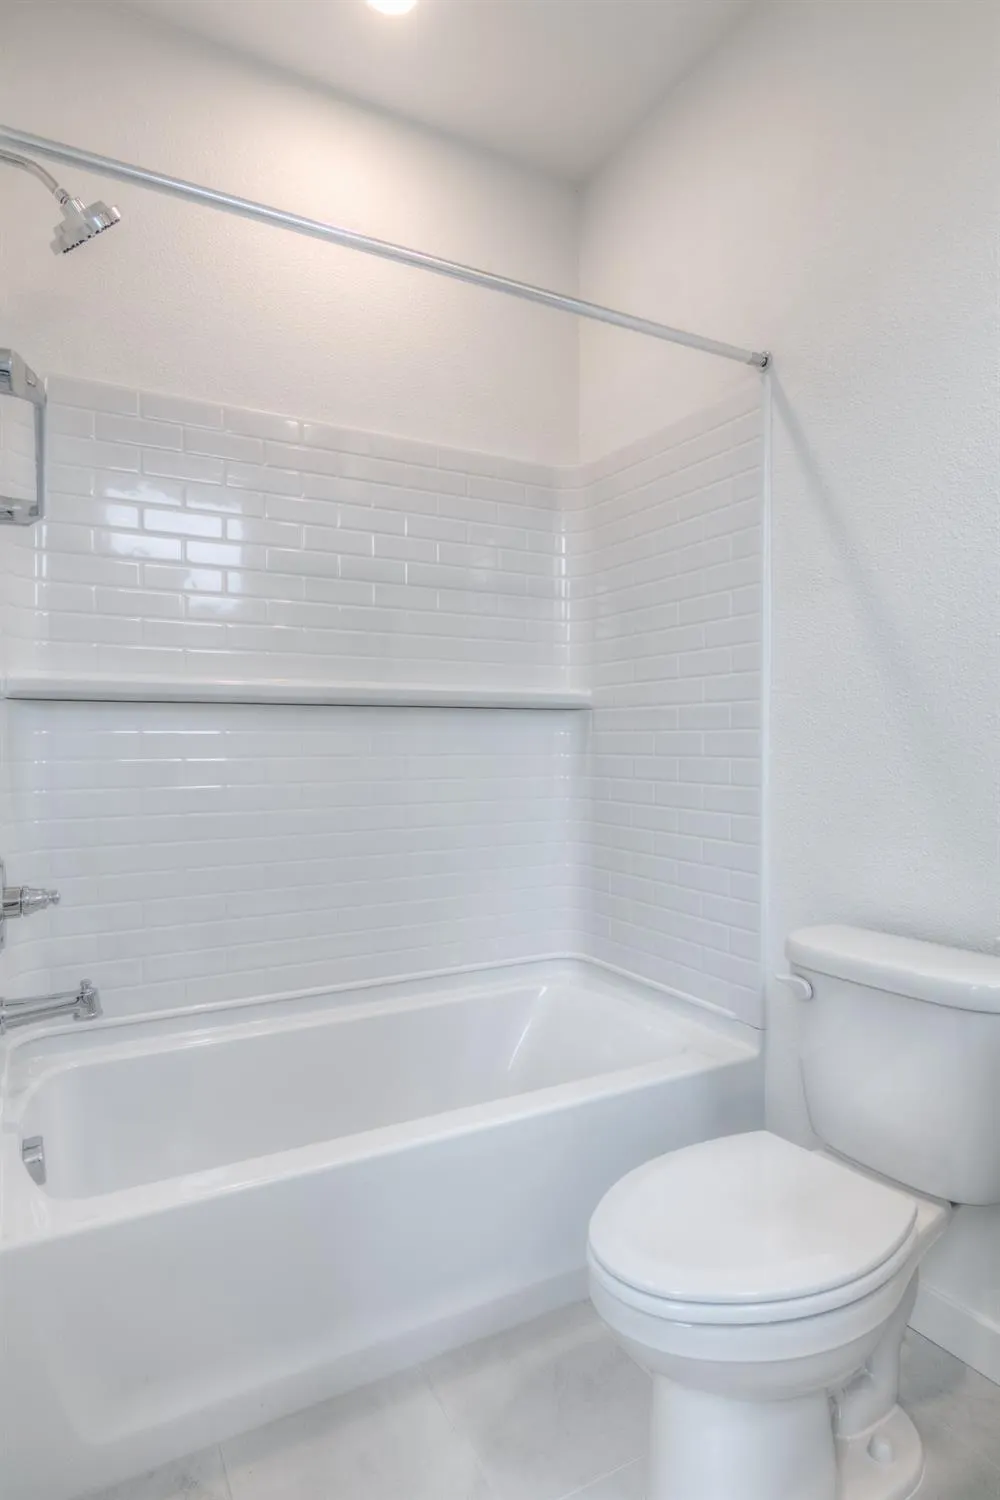
| RoomBathsOtherFeatures | Tub w/Shower Over,Window,Quartz |
Exterior Features
| Exterior Amenities | Balcony |
|---|---|
| Fencing | None |
| Parking Features | 1/2 Car Space,Garage Door Opener,Garage Facing Rear,Guest Parking Available |
| Lot Features | Auto Sprinkler Front,Curb(s),Curb(s)/Gutter(s),Landscape Front,Low Maintenance |
| Water Source | Public,Meter on Site,Water District |
| Total Parking | 0.0 |
| Land Use | Residential |
| Foundation Details | Concrete |
| Spa | No |
| Lot Size Acres | 0.0394 |
| Road Surface Type | Asphalt,Paved |
| Private Pool | No |
| Lot Size Source | Assessor Auto-Fill |
| Builder Model | Plan 2 |
| Road Responsibility | Public Maintained Road,Private Maintained Road |
| Horse Y/N | No |
Amenities
- Foreclosure
- Views
- Short Sale
- New Construction
- Adult 55+
- Lease To Own
- No HOA Fees
- Furnished
- Primary On Main
- Air Conditioning
- Seller Finance
- Green
- Fixer Upper
- Horse
- Golf
- Fireplace
- Deck
- Garage
- Basement
- Pool
Property vs Single Family Average in 95605
Price
Year Built
Visits

