

Views - New Construction - Primary on Main - Adult 55+








Address
10244 E Kanok Way, Elk Grove, CA
Price
$ 799,000
Property Attributes
- MLS#226100659
- TypeSingle Family
- Listing Status Active
- CountySACRAMENTO
- CityElk Grove
- AreaElk Grove
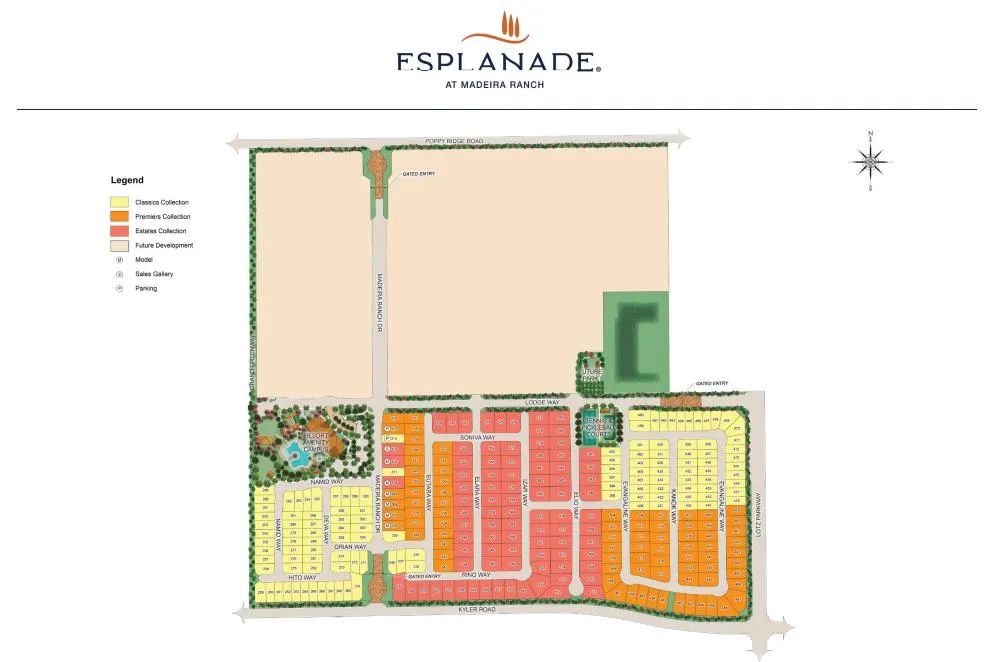
- NeighborhoodEsplanade at Madeira Ranch
- Zip95757
- StyleFarmhouse
- Price$ 799,000
- Bedrooms2
- Full Bathrooms2
- Half Bathrooms1
- Sqr Footage2266
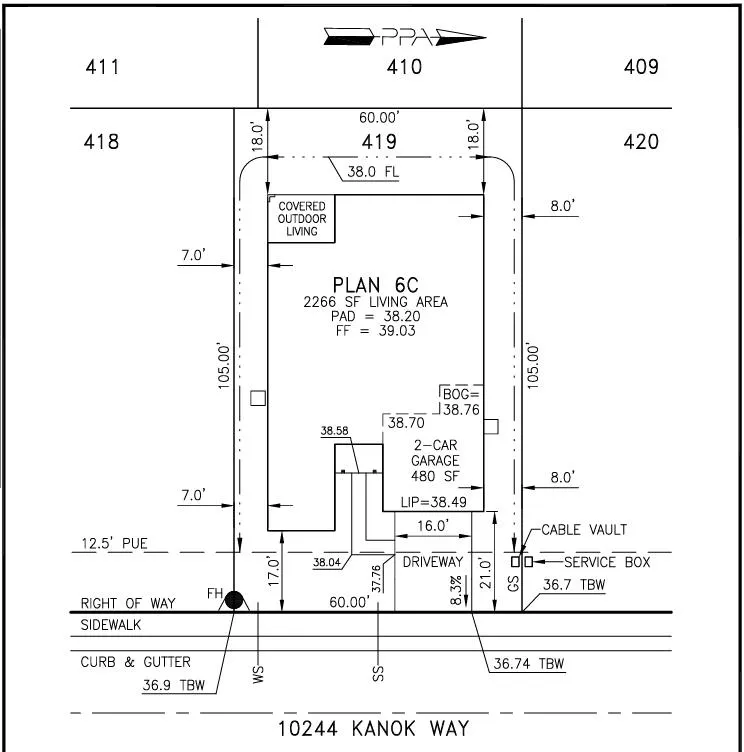
- Lot Size0.1446 Acres
Data Source:
MetroList MLS
Property Description
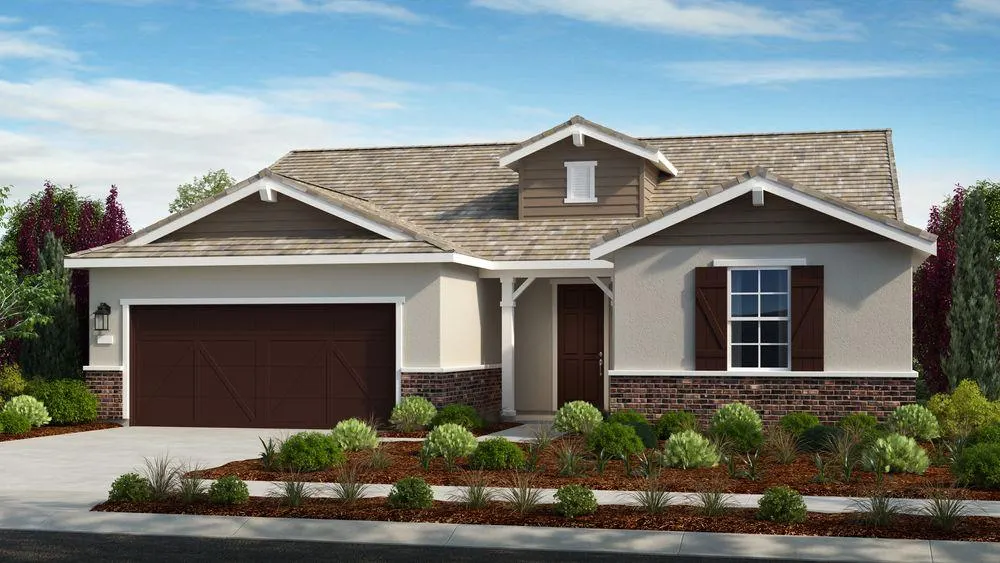
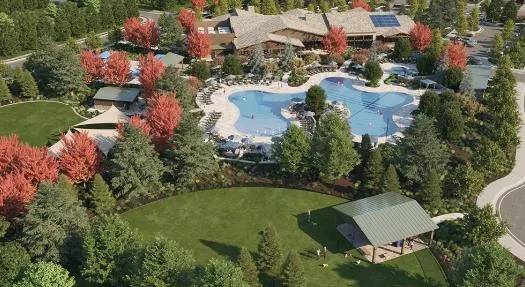
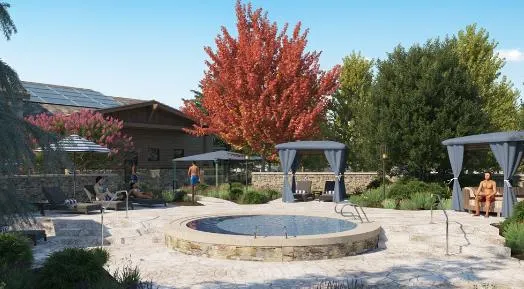
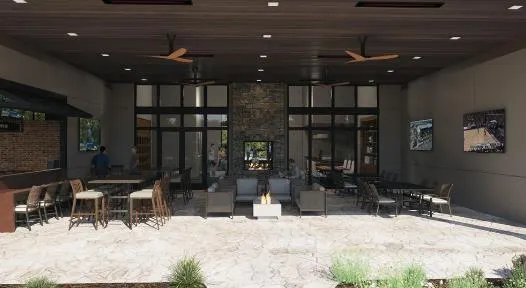
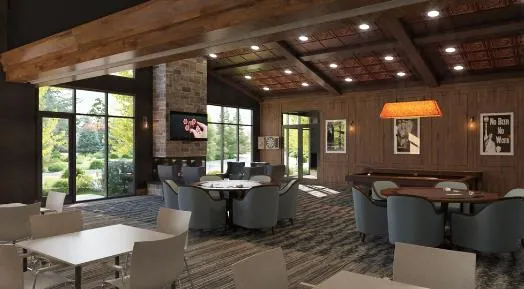
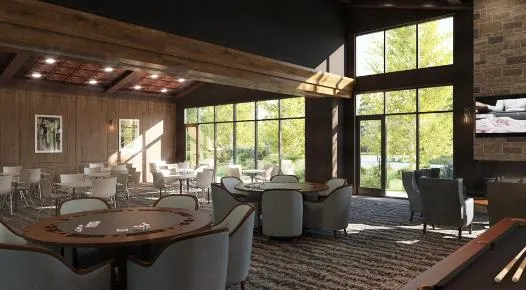
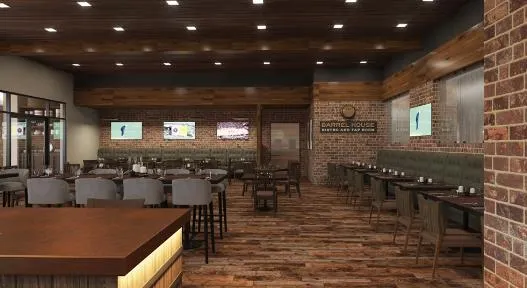
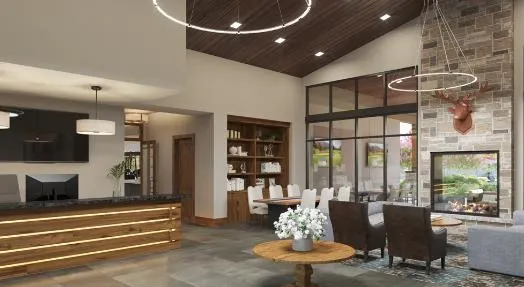
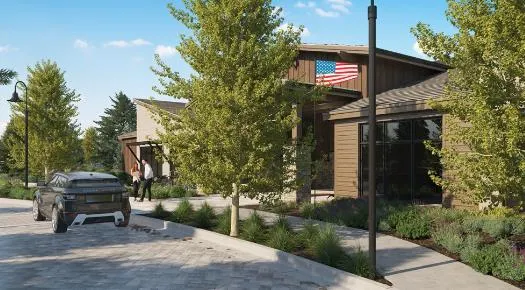
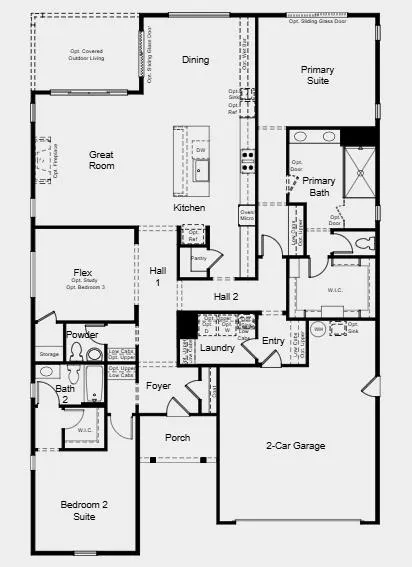
What's Special: Flat Lot, East Facing Lot, Covered Patio, White Cabinets. New Construction - September Completion! Built by America's Most Trusted Home Builder. Welcome to the Mallard at 10244 Kanok Way in Esplanade at Madeira Ranch! This thoughtfully designed single-story home blends comfort, style, and everyday ease. The open kitchen with a spacious island overlooks the dining area and great room, creating a warm and inviting space for gathering. A flexible bonus room near the entry offers the perfect spot for a study, hobby room, or additional living space. Tucked away for privacy, the primary suite features a spa-inspired bath and large walk-in closet. A secondary bedroom suite provides comfort for guests, while a covered patio and inviting outdoor living area make it easy to enjoy time at home. Additional Highlights Include: Wet bar, covered outdoor living, sink at laundry, and shower in place of tub/shower at secondary bath. Esplanade at Madeira Ranch offers an elevated 55+ resort lifestyle with a private clubhouse, resort-style pool and spa, full-service restaurant and bar, fitness and wellness center, pickleball courts, walking trails, and a vibrant social calendar. Located just 30 minutes from downtown Sacramento, residents enjoy convenient access to shopping, dining, recreation, and scenic Sierra Nevada mountain views. Combining luxury, connection, and active living, every day feels like a vacation. MLS#226100659
| Price History | |
|---|---|
| 8/10/2026 | Listed $799,000 |
General Features
| Sewer | Public Sewer |
|---|---|
| Heating | Central |
| Cooling | Central |
| Utilities | Public |
| Roof | Cement |
| Appliances | Built-In Electric Oven,Gas Cook Top,Hood Over Range,Dishwasher,Disposal,Microwave,Plumbed For Ice Maker,Electric Water Heater |
| HOA Fee | 365 |
| Garage Spaces | 2.0 |
| Association Fee Includes | MaintenanceGrounds,Pool |
| Patio/Porch Features | Covered Patio |
| Architectural Style | Farmhouse |
| Pool Features | Built-In,Common Facility |
| Restrictions | Age Restrictions,Rental(s),Exterior Alterations,Guests,Parking |
| Construction Materials | Brick Veneer,Stucco,Frame |
| Electric | 220 Volts in Laundry |
| Stories Count | 1 |
| Property Subtype | Single Family Residence |
| Assoc Fee Paid Per | Monthly |
| County | Sacramento |
| Property Type | Residential |
| Association Amenities | Pool,Clubhouse,Dog Park,Recreation Facilities,Exercise Room,Game Court Exterior,Spa/Hot Tub,Tennis Courts,Gym,Park |
| HOA | Yes |
| Subdivision Name | Esplanade at Madeira Ranch |
| Facing Direction | East |
| Full Baths | 2 |
| Close Price | 0.0 |
| Status | Active |
| Directions | From HWY 99 South: Right on Promenade. Left on Whitelock Pkwy. Left on Big Horn Blvd. Left on Kyler Road. From HWY 50: Exit on Bradshaw. Right on Grant Line Road. Right on Promenade. Left on Whiteloc |
| City | Elk Grove |
| Senior Community Y/N | Yes |
| High School District | Elk Grove Unified |
| Zoning Description | Residential |
| Open Parking Spaces | 0.0 |
| MLS Area | 10757 |
| Lot Size Square Feet | 6300.0 |
| Carport Spaces | 0.0 |
| Spa Features | Spa/Hot Tub Personal |
| Year Built Details | Under Construction |
| Home Warranty Y/N | Yes |
| Property Condition | Under Construction |
| Builder Name | Taylor Morrison |
| Standard Status | Active |
| Middle/Junior School District | Elk Grove Unified |
| Elementary School District | Elk Grove Unified |
| Year Built Source | Builder |
Interior Features
| Flooring | Carpet,Laminate,Tile |
|---|---|
| Laundry Features | Cabinets,Electric,Hookups Only |
| Total Bedrooms | 2 |
| LivingAreaSource | Builder |
| Kitchen Features | Pantry Closet,Quartz Counter,Island w/Sink |
| Total Baths | 3 |
| 1/2 Baths | 1 |
| Primary Bathroom Features | Shower Stall(s),Double Sinks,Tile,Walk-In Closet |
| Living Room Features | Great Room |
| Dining Room Features | Dining/Family Combo |
| Primary Bedroom Features | Ground Floor |
| RoomBathsOtherFeatures | Shower Stall(s),Tile |
Exterior Features
| Parking Features | Attached,Garage Facing Front |
|---|---|
| Lot Features | Gated Community,Landscape Front |
| Water Source | Public |
| Total Parking | 0.0 |
| Foundation Details | Concrete,Slab |
| Spa | Yes |
| Lot Size Acres | 0.1446 |
| Private Pool | Yes |
| Lot Size Source | Builder |
| Builder Model | Mallard - Plan 6 (Lot 419) |
| Horse Y/N | No |
Amenities
- Foreclosure
- Views
- Short Sale
- New Construction
- Adult 55+
- Lease To Own
- No HOA Fees
- Furnished
- Primary On Main
- Air Conditioning
- Seller Finance
- Green
- Fixer Upper
- Horse
- Golf
- Fireplace
- Deck
- Garage
- Basement
- Pool
Property vs Single Family Average in 95757
Price
Visits
In The Neighborhood
Views
Elk Grove
$ 924,000
- Type
- Single Family
- Size
- 2,979 SqFt
- Rooms
- 3 Beds + 3.5 Baths
 Taylor Morrison Services, Inc
Views
Elk Grove
$ 844,000
- Type
- Single Family
- Size
- 2,268 SqFt
- Rooms
- 2 Beds + 2.5 Baths
Taylor Morrison Services, Inc
Views
Elk Grove
$ 944,000
- Type
- Single Family
- Size
- 2,647 SqFt
- Rooms
- 3 Beds + 2.5 Baths
Taylor Morrison Services, Inc
Views
Elk Grove
$ 789,000
- Type
- Single Family
- Size
- 2,143 SqFt
- Rooms
- 2 Beds + 2.5 Baths
Taylor Morrison Services, Inc
