

Water Views - New Construction
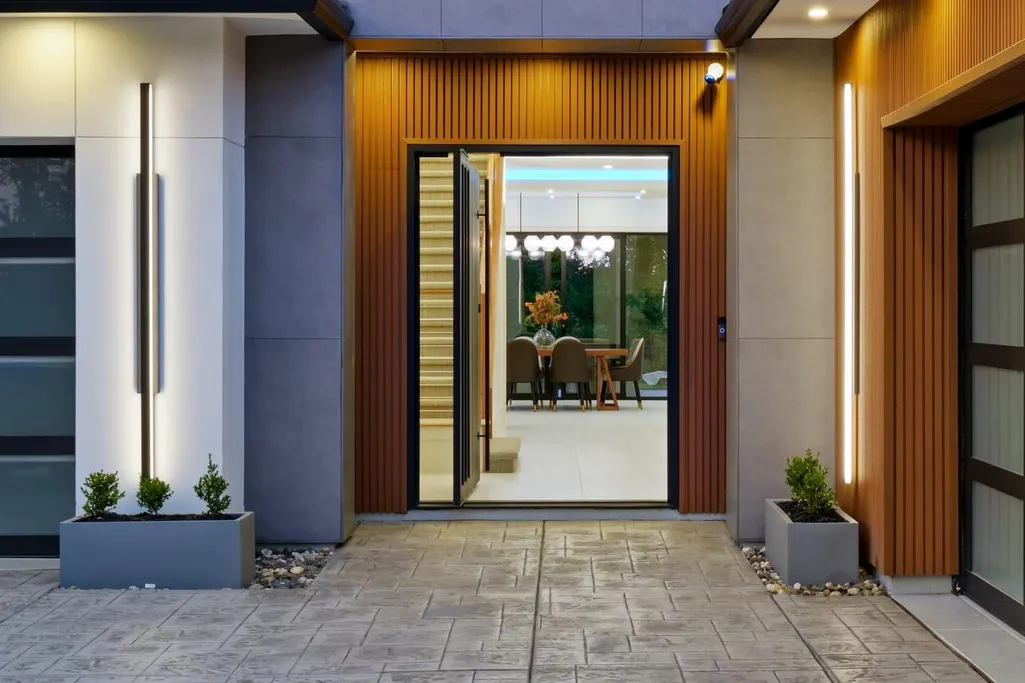
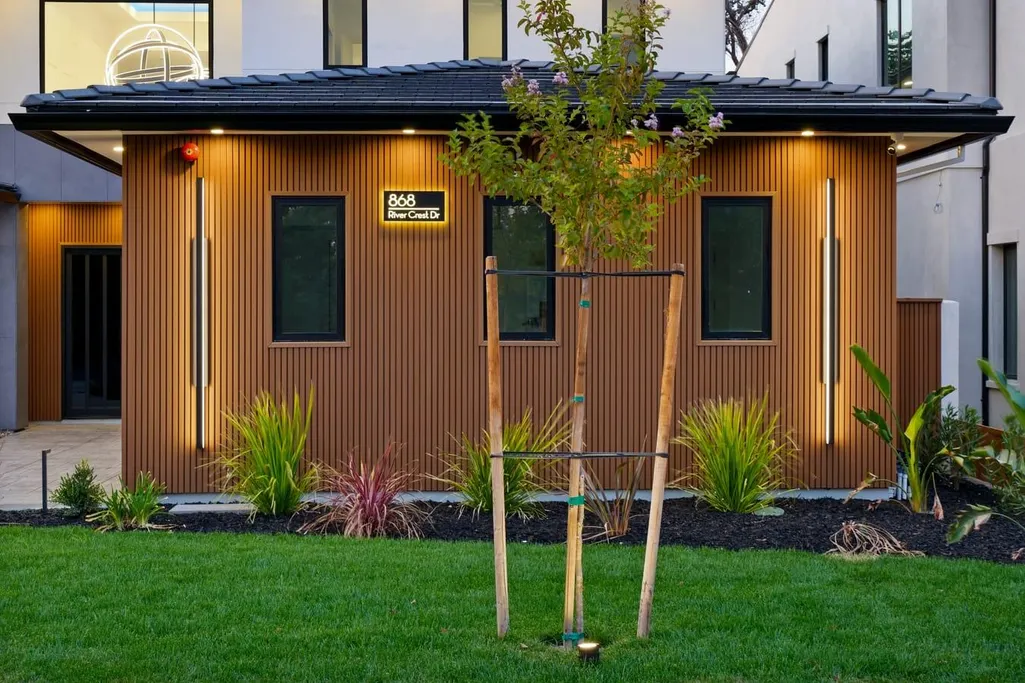
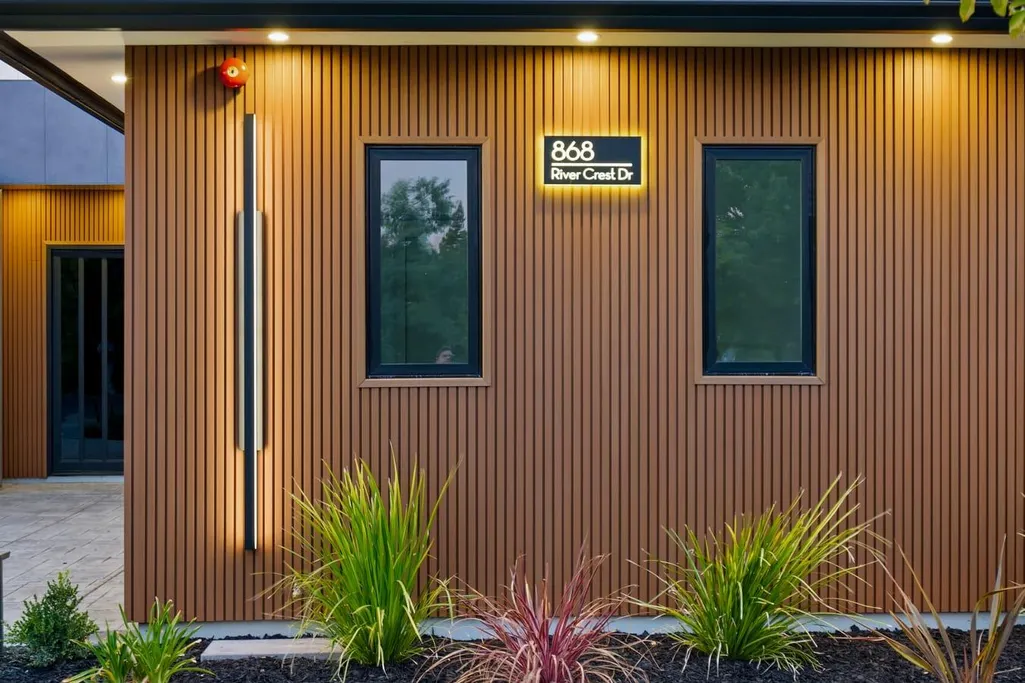
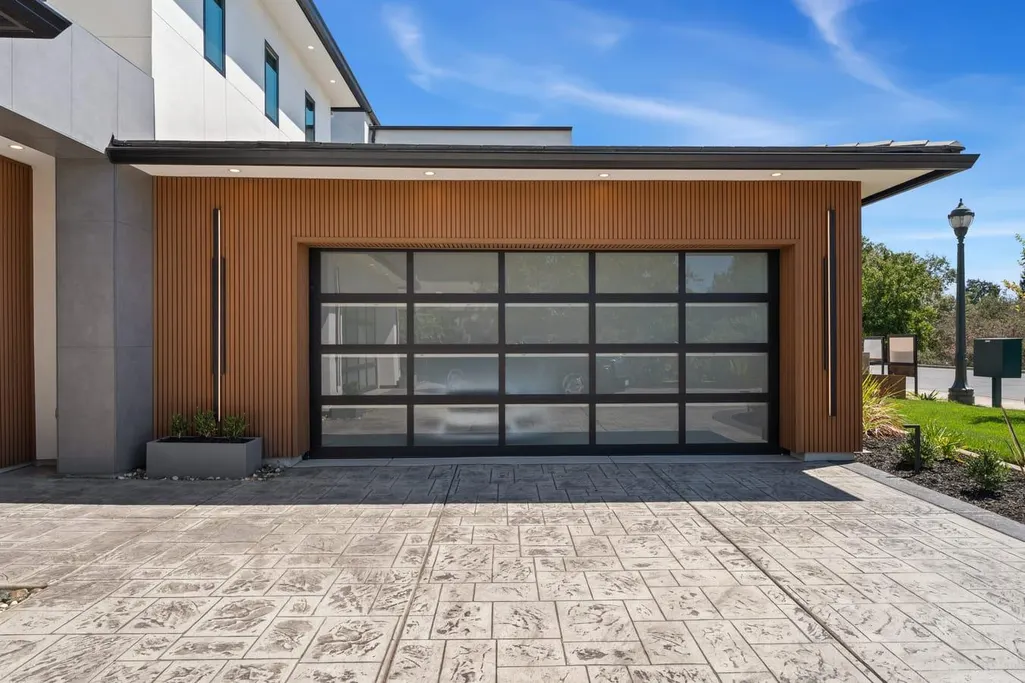



Address
868 Rivercrest Drive, West Sacramento, CA
Price
$ 2,350,000
Property Attributes
- MLS#226111925
- TypeSingle Family
- Listing Status Active
- CountyYOLO
- CityWest Sacramento
- AreaWest Sacramento
- NeighborhoodThe Rivers
- Zip95605
- StyleContemporary
- Price$ 2,350,000
- Bedrooms4
- Full Bathrooms4
- Half Bathrooms1
- Sqr Footage4832
- Lot Size0.26 Acres
Data Source:
MetroList MLS
Property Description
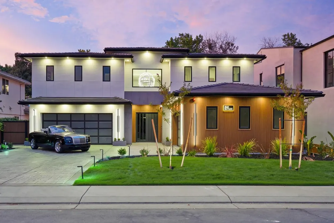
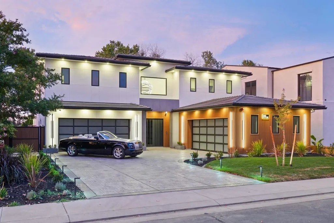
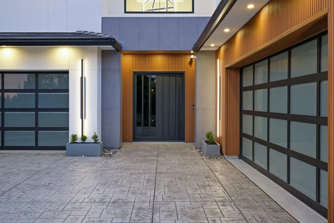
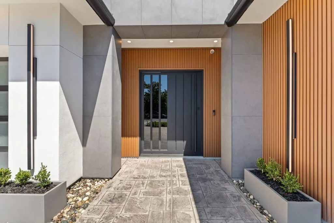
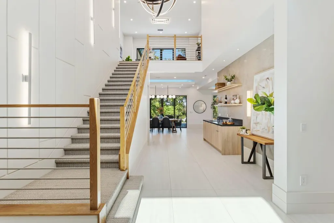
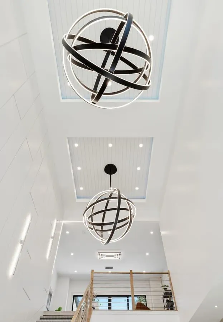
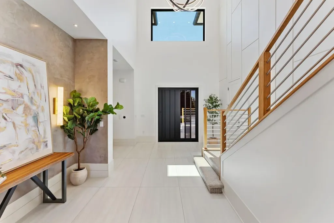
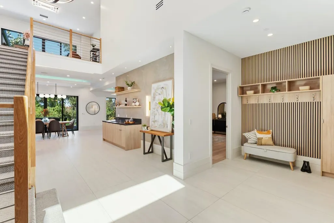
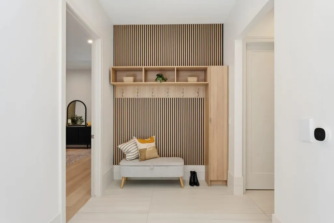
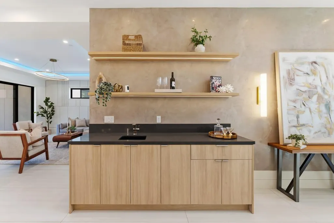
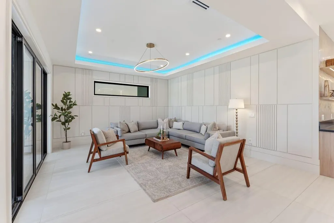
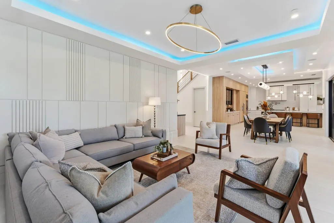
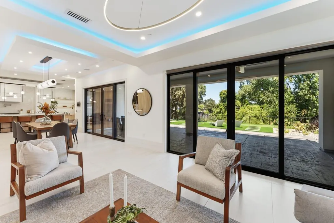
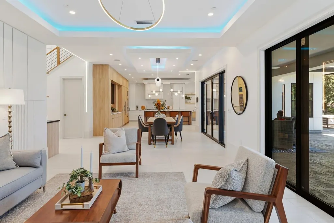
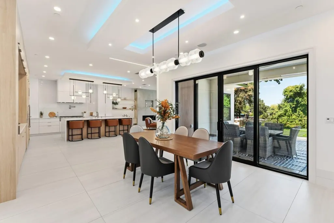
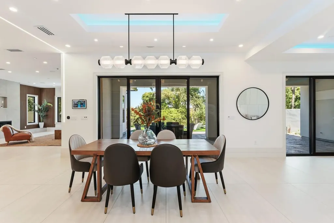
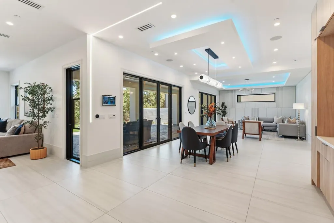
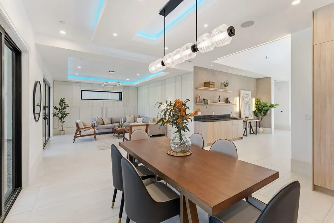
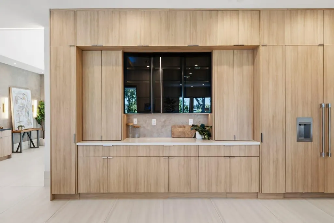
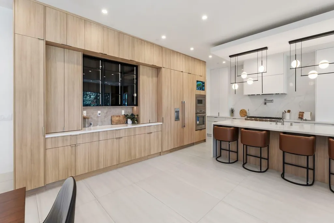
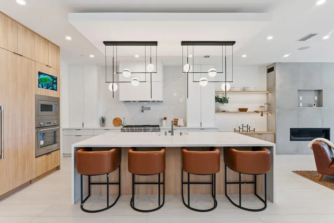
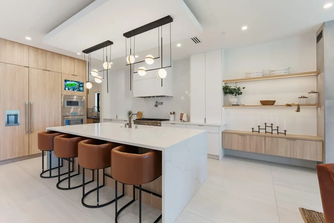
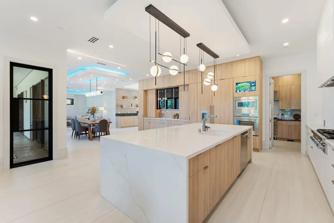
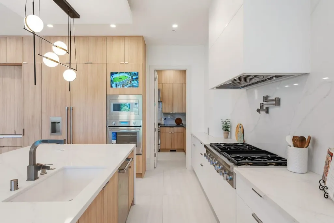
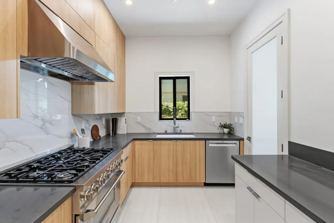
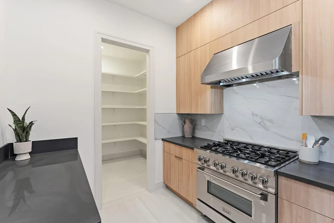
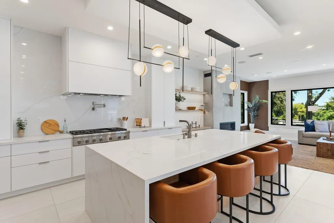
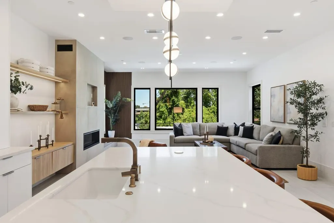
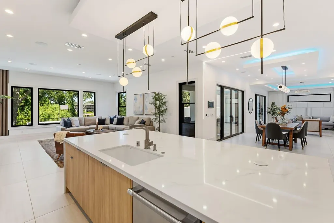
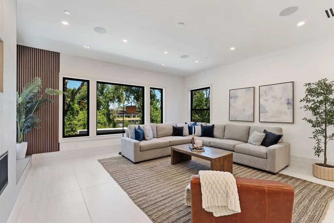
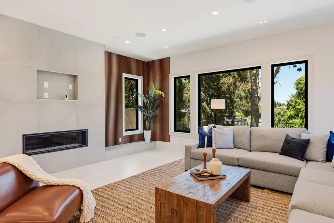
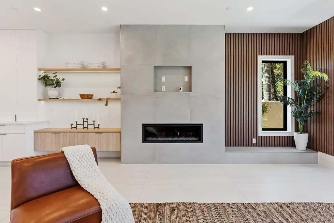
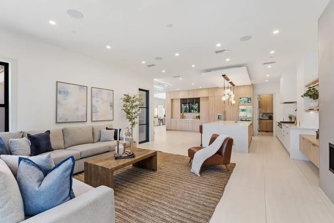
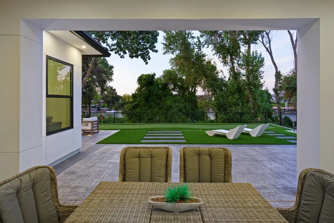
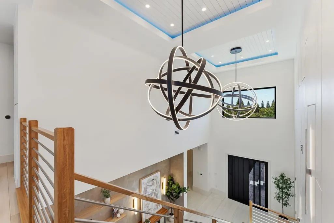
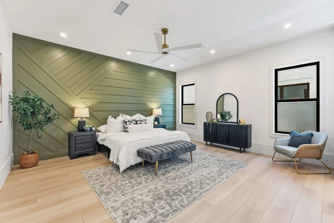
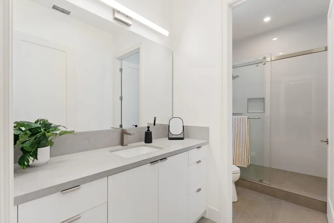
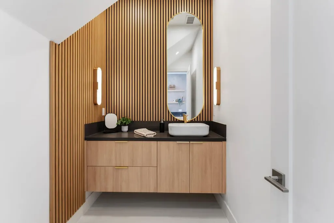
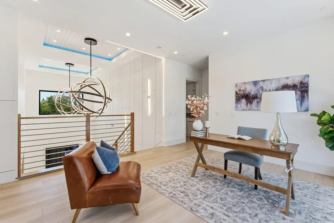
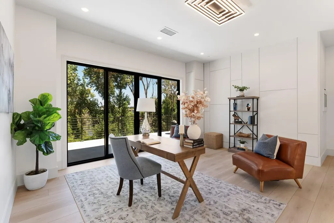
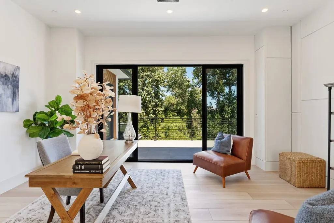
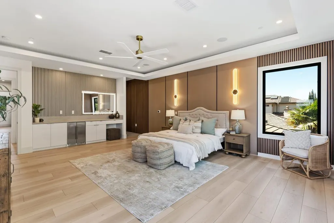
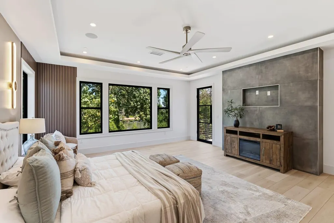
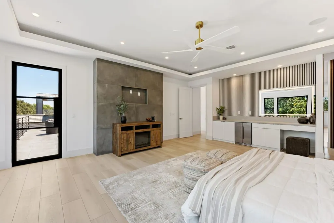
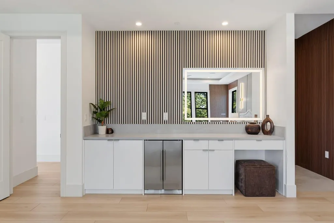
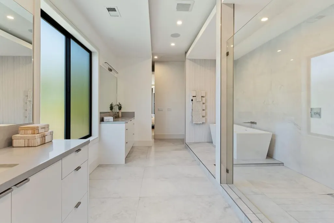
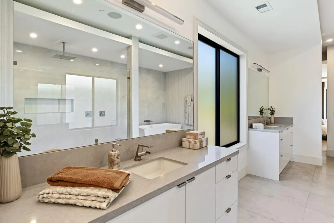
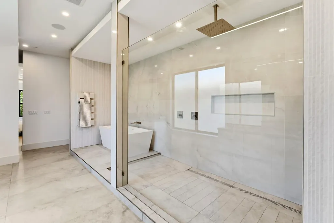
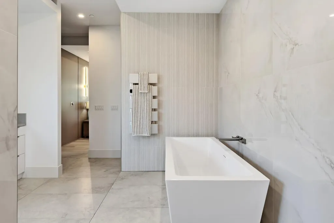
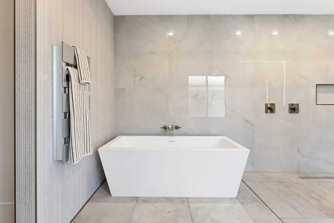
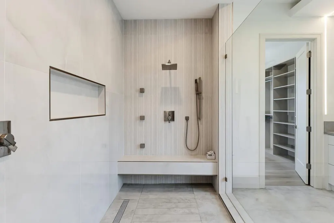
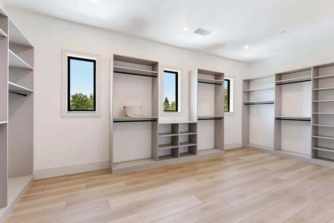
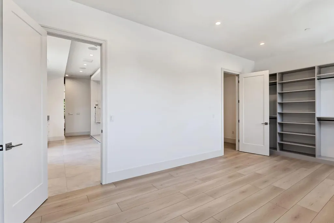
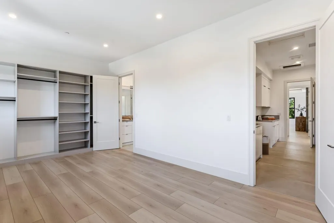
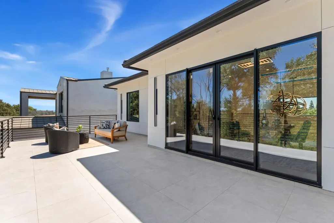
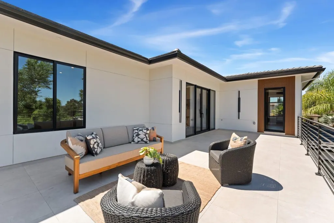
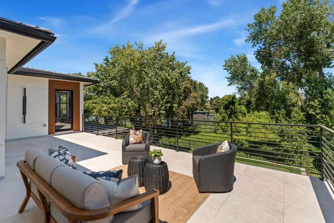
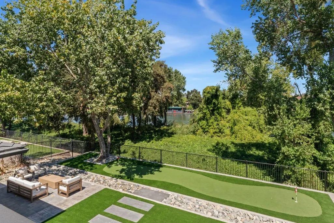
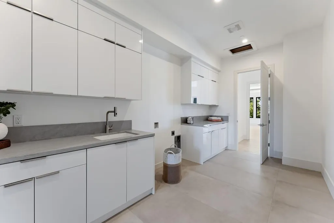
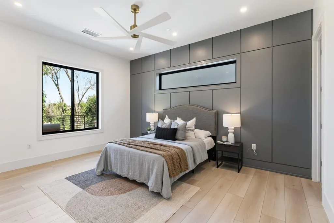
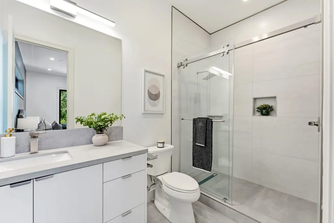
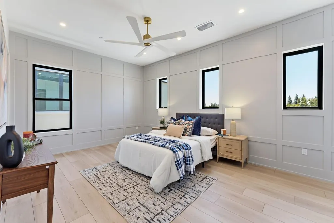
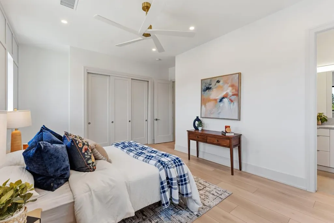
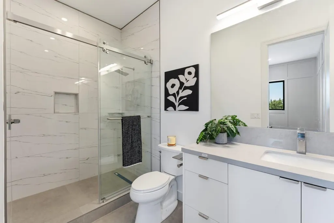
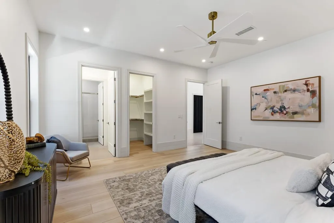
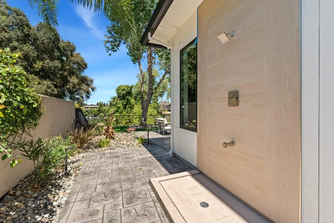
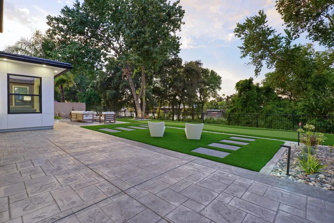
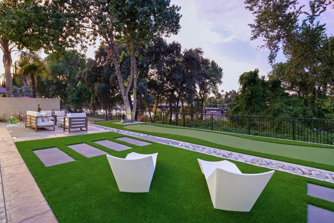
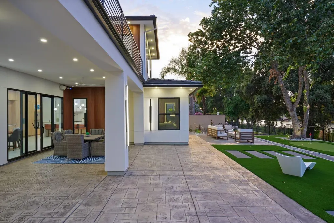
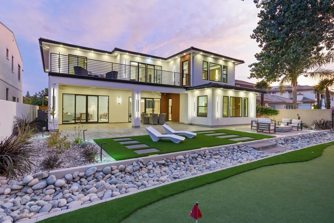
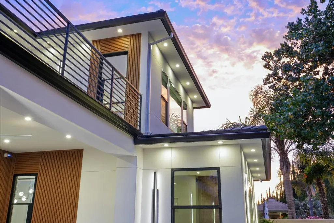
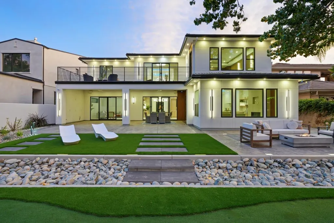
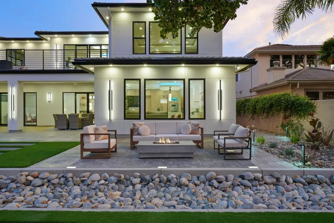
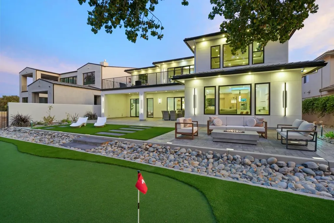
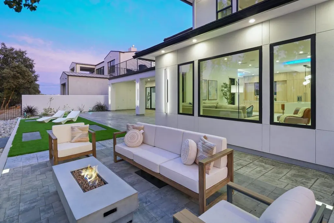
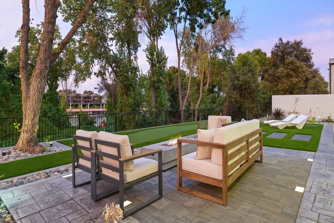
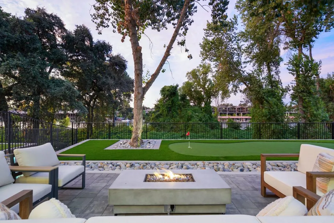
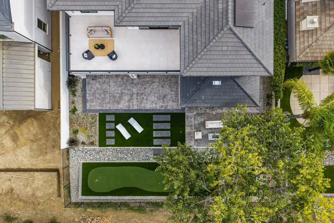
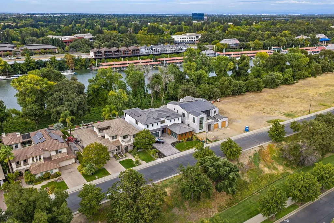
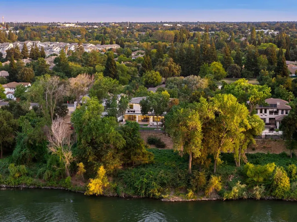
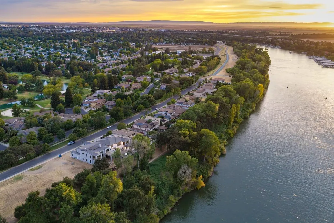
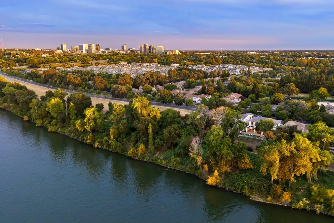
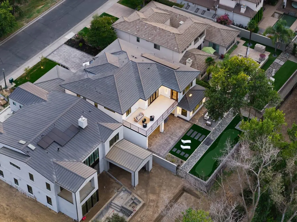
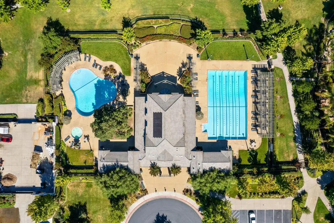
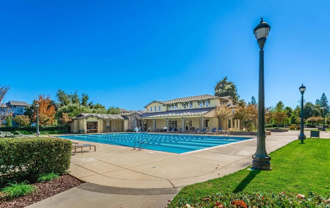
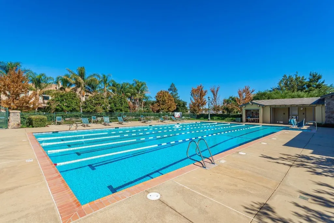
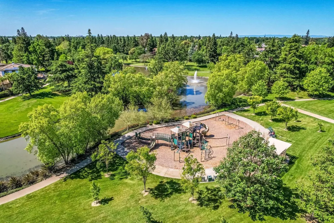
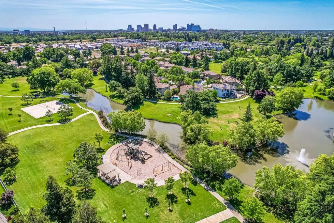
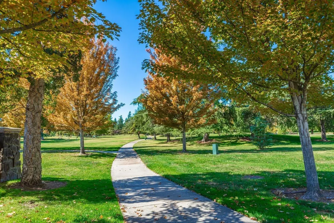
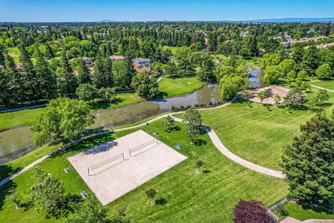
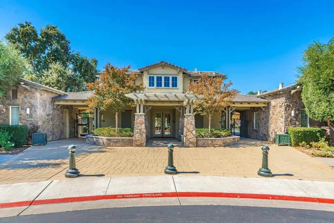
Don't miss this rare opportunity on the Sacramento River. This brand new custom build sits directly on the river within the exclusive, gated West Sacramento Rivers community. Wake up to river views and end your day with sunsets that most Sacramento addresses simply can't offer. Spanning 4,832 square feet, the home offers 4 bedrooms and 4.5 baths, including a private bedroom suite on the main floor, ideal for guests, multigenerational living, or a work-from-home setup that doesn't require a staircase. Then designer kitchen is built for entertaining, with an oversized quartz island, built in refrigerator, high end appliances and a full prep kitchen to keep the mess out of sight. A 4-car garage rounds out the main level with plenty of room for all of your vehicles. Designer wood paneling runs through nearly every room, paired with custom wall finishes and designer lighting throughout that gives each space its own distinct character. Upstairs, Gyp-Crete flooring brings a clean, modern durability rarely seen in a residential build, and a spacious upstairs patio extends your living space into the open air, with those same river views on full display. Throughout the home, an 8-camera security system and Sonos speakers create a property that's as connected as it is comfortable, with a full smart home system controlled from wall-mounted screens. Owned solar keeps energy bills low all summer long, a detail that matters as much to your wallet as it does to the planet. Additional details built for real life: a wet bar for hosting, a central vacuum system with a hide-a-hose setup so there's never a cord in sight, a wall-mounted towel warmer in the primary suite, and smart toilets throughout. Outside, custom backyard landscaping includes a private putting green, and a gas fire pit anchors cool river evenings. Even the dogs get their own shower out back. Beyond your front gate, enjoy resort-style living with 24-hour security, a clubhouse, pool, volleyball court, playground, and 45 acres of green space, all just minutes from downtown Sacramento, Sutter Health Park, and the West Sacramento riverfront.
| Price History | |
|---|---|
| 9/5/2026 | Listed $2,350,000 |
General Features
| Sewer | Public Sewer |
|---|---|
| Heating | Central,Fireplace(s),Heat Pump,MultiUnits |
| Cooling | Ceiling Fan(s),Central,Heat Pump,MultiUnits,MultiZone |
| Utilities | Public |
| Roof | Cement,Tile |
| Appliances | Gas Cook Top,Built-In Gas Range,Built-In Refrigerator,Hood Over Range,Dishwasher,Disposal,Microwave,Tankless Water Heater |
| HOA Fee | 380 |
| Garage Spaces | 4.0 |
| Association Fee Includes | Security,Other,Pool |
| Patio/Porch Features | Uncovered Deck,Covered Patio |
| Architectural Style | Contemporary |
| Construction Materials | Stucco,Frame,Wood,Other |
| Electric | 220 Volts |
| View | River,Water |
| Stories Count | 2 |
| Levels | Two |
| Property Subtype | Single Family Residence |
| Assoc Fee Paid Per | Monthly |
| County | Yolo |
| Property Type | Residential |
| Association Amenities | Pool,Clubhouse,Spa/Hot Tub,Greenbelt,Trails,Park |
| HOA | Yes |
| Subdivision Name | The Rivers |
| Full Baths | 4 |
| Close Price | 0.0 |
| Status | Active |
| Directions | see GPS |
| City | West Sacramento |
| Senior Community Y/N | No |
| High School District | Washington Unified |
| Zoning Description | Residential |
| Open Parking Spaces | 0.0 |
| MLS Area | 10605 |
| Lot Size Square Feet | 11326.0 |
| Carport Spaces | 0.0 |
| Year Built Details | New |
| Home Warranty Y/N | No |
| Standard Status | Active |
| Middle/Junior School District | Washington Unified |
| Elementary School District | Washington Unified |
| Year Built Source | Owner |
Interior Features
| Interior Amenities | Cathedral Ceiling,Open Beam Ceiling,Storage Area(s),Formal Entry,Wet Bar |
|---|---|
| Flooring | Carpet,Concrete,Tile |
| Total Fireplaces | 1 |
| Fireplace Features | Gas Piped |
| Laundry Features | Upper Floor,Inside Room |
| Total Bedrooms | 4 |
| Room Type | Loft,Primary Bedrooms 2+,Office,Dining Room,Family Room,Great Room |
| LivingAreaSource | Builder |
| Kitchen Features | Butlers Pantry,Pantry Closet,Quartz Counter,Slab Counter,Island w/Sink |
| Total Baths | 5 |
| 1/2 Baths | 1 |
| Primary Bathroom Features | Bidet,Closet,Shower Stall(s),Soaking Tub,Multiple Shower Heads,Walk-In Closet |
| Living Room Features | Cathedral/Vaulted,Deck Attached,Great Room,View,Open Beam Ceiling |
| Dining Room Features | Formal Area |
| Primary Bedroom Features | Balcony,Walk-In Closet,Outside Access,Wet Bar |
| RoomBathsOtherFeatures | Bidet,Shower Stall(s) |
Exterior Features
| Exterior Amenities | Balcony,Fire Pit |
|---|---|
| Fencing | Back Yard |
| Parking Features | Attached,Garage Facing Front |
| Lot Features | Auto Sprinkler Front,Close to Clubhouse,Private,Gated Community,Grass Artificial,Greenbelt,Landscape Back,Landscape Front |
| Water Source | Public |
| Total Parking | 0.0 |
| Foundation Details | Concrete,Slab |
| Spa | No |
| Lot Size Acres | 0.26 |
| Frontage Type | River |
| Private Pool | No |
| Lot Size Source | Assessor Auto-Fill |
| Road Responsibility | Public Maintained Road |
| Horse Y/N | No |
Amenities
- Foreclosure
- Views
- Short Sale
- New Construction
- Adult 55+
- Lease To Own
- No HOA Fees
- Furnished
- Primary On Main
- Air Conditioning
- Seller Finance
- Green
- Fixer Upper
- Horse
- Golf
- Fireplace
- Deck
- Garage
- Basement
- Pool
Property vs Single Family Average in 95605
Price
Visits

